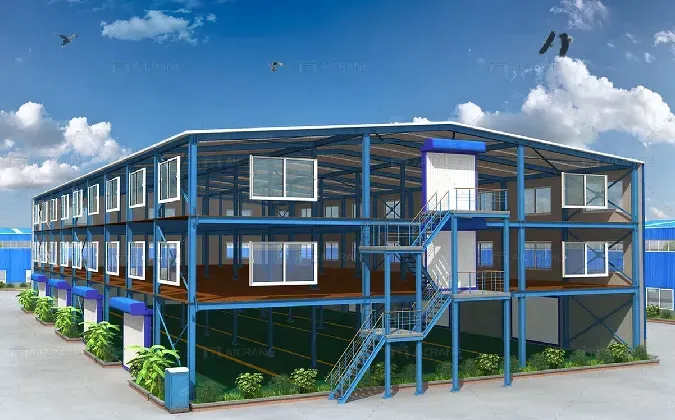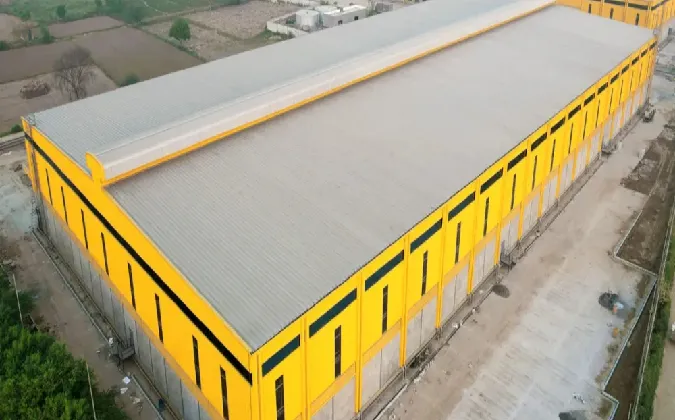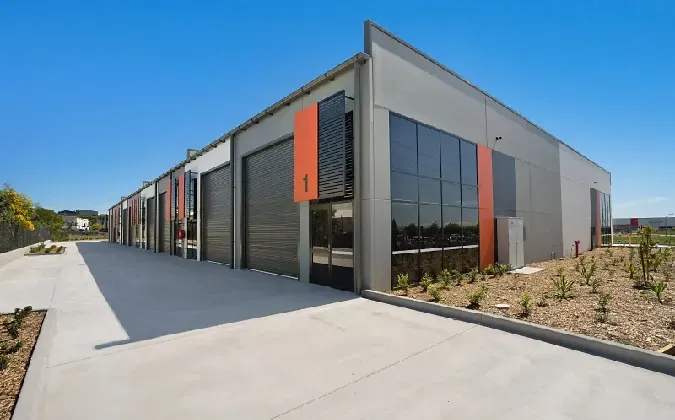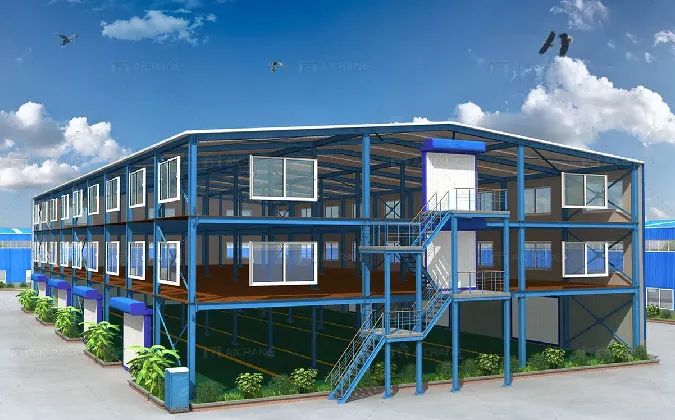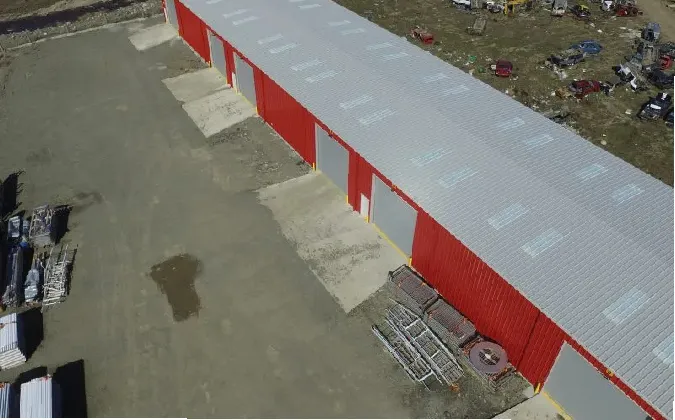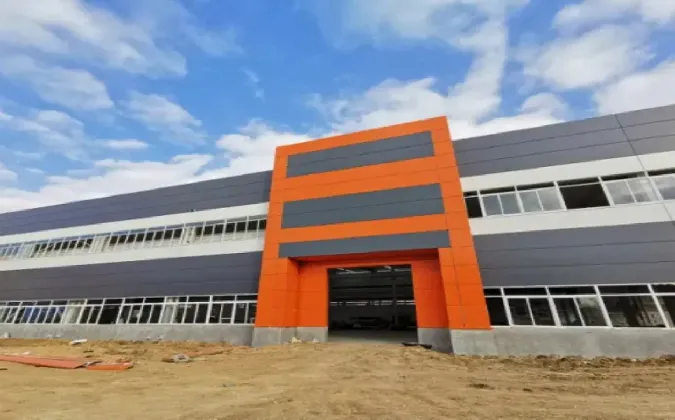
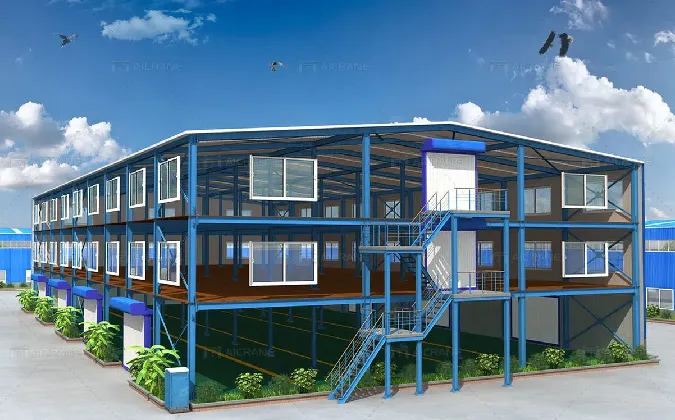
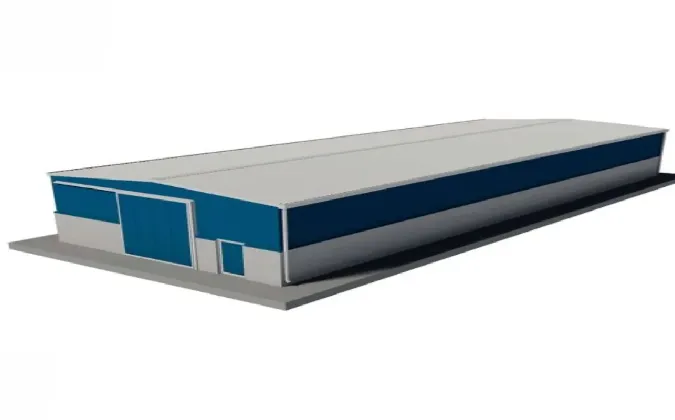
Because each metal building is custom-made for your business, it will also include your choice of features, including:
• Bumbung Logam & Panel Dinding
•. Pelbagai pilihan warna
• Pembingkaian cerun
• Penebat
• Berjalan pintu
• Windows
• Canpoy
Prefabricated Steel frame buildings are increasingly popular due to the speed of their installation, sustainability aspects, and affordability. Steel structures can be a very cost-effective way to give yourself more space.
Prefabricated Steel structure building is new type of building structure, a structure formed by steel columns, beam, bracing and purlin,all the components are prefabricated manufactured in workshop and ready for assembling, wall and roof materials could use Single color sheet or sandwich panel, all the steel structure components connected by bolt, easy installation and quickly finished.
Nama Produk: | Bangunan Struktur Keluli |
| bahan: | Q235B ,Q345B |
| Rangka utama: | Rasuk keluli bentuk H |
| Purlin: | C, Z - bentuk keluli purlin |
| Bumbung dan dinding: | 1. kepingan keluli beralun; 2. panel sandwic bulu batu; 3. panel sandwic EPS; 4. panel sandwic bulu kaca |
| pintu: | 1. Rolling gate 2. Pintu gelangsar |
| tetingkap: | Keluli PVC atau aloi aluminium |
| Muncung bawah: | Paip PVC bulat |
| Permohonan : | All kinds of industrial workshops, warehouses, high-rise buildings |
Almost all of the pre-engineered long-span steel structure frame buildings are customized.
Our engineer designs it according to local wind speed, rain load, size of this steel structure warehouse ( length*width*height), and whether it has other special accessories, like crane, roof fans, skylight panel, etc., or we follow your drawings.
Hebei Hongji Shunda Steel Structure Engineering Co., LTD., founded in 2000, covers an area of 52,000 square meters. The company is mainly engaged in the design, installation, and manufacture of steel structure buildings, steel structure warehouses, and workshops. We have a professional designer team that has more than 15 years of experience in this field.
Our products are widely recognized and trusted by users. For the future, we will continuously improve our quality and service to adapt to the changing needs of our customers and the environment. We welcome all customers to contact us for future business !
Key Features of Metal Workshop Buildings
When businesses need a practical space for manufacturing, repair, storage, or equipment maintenance, metal workshop buildings offer a flexible solution that can be adapted to different operational requirements. As a type of steel workshop building, these structures combine a strong steel frame with customizable wall, roof, door, and insulation systems to create functional industrial spaces.
One of the main advantages is the efficient use of interior space. Steel framing can support relatively large spans while reducing the need for numerous interior columns. This provides more open floor space for machinery, workstations, vehicles, storage racks, and material handling equipment. The layout can also be adjusted according to the specific workflow of the business.
Durability is another important feature. Properly designed steel structures can withstand demanding working conditions, while protective coatings and suitable cladding systems help improve resistance to weather and corrosion. Insulation can also be added when temperature control, energy efficiency, or a more comfortable working environment is required.
Flexibility is equally important for modern workshops. Metal workshop buildings can be designed with different dimensions, roof heights, doors, windows, ventilation systems, and interior configurations. They can serve as automotive workshops, manufacturing facilities, agricultural workspaces, equipment repair centers, or storage areas.
Overall, the combination of structural strength, open space, customization, and long-term adaptability makes a steel workshop building a practical choice for businesses looking for a reliable and efficient working environment.
What Affects Metal Workshop Buildings Prices?
Understanding metal workshop building prices is important when planning a new workshop because the final cost depends on much more than the size of the building. As a customized steel workshop building, each project can have different structural requirements, materials, configurations, and installation conditions.
Building size is one of the primary factors affecting the overall price. Larger workshops generally require more structural steel, roofing, wall panels, and foundation work. However, the cost per square meter can vary depending on the building design and structural span. Local wind, snow, and seismic requirements can also influence the amount and specification of steel needed.
The choice of enclosure system is another consideration. Standard metal panels may provide a cost-effective solution, while insulated wall and roof systems can increase the initial investment but offer better temperature control and energy performance. Doors, windows, ventilation systems, skylights, cranes, mezzanines, and other additional features can also affect the final quotation.
Transportation and installation should also be considered when comparing metal workshop building prices. Shipping distance, site accessibility, local labor costs, and foundation conditions may all contribute to the total project cost.
Therefore, it is difficult to determine an accurate price based on building size alone. A detailed quotation should consider the complete design, material specifications, accessories, transportation, and installation requirements. By defining these factors in advance, buyers can compare different solutions more effectively and select a Steel Workshop Building that fits both their operational needs and budget.
How to Choose Metal Workshop Buildings for Sale?
When searching for metal workshop buildings for sale, buyers should look beyond the advertised price and consider whether the building can meet their actual working and storage requirements. A suitable steel workshop building should provide enough space, structural strength, and flexibility for both current operations and possible future expansion.
The first step is to determine the building's intended use. A workshop for vehicle repair may require large overhead doors and sufficient clearance, while a manufacturing facility may need space for machinery, cranes, ventilation systems, or production lines. Storage-oriented projects may place greater emphasis on floor area and access for loading equipment.
Building dimensions should also be considered carefully. Width, length, eave height, roof design, and door positions can directly affect how efficiently the interior space can be used. Buyers should also check whether insulation, windows, ventilation, electrical systems, and other accessories can be customized according to their requirements.
When comparing metal workshop buildings for sale, it is also important to evaluate the supplier's ability to provide complete technical support. Accurate structural design, fabrication quality, component identification, packaging, and installation guidance can all influence the success of the project.
A low initial price does not always represent the best value if important features or services are excluded. Instead, buyers should compare specifications, materials, customization options, delivery arrangements, and overall project support.
With careful planning, metal workshop buildings for sale can provide a durable and adaptable solution for manufacturing, repair, storage, agriculture, and other commercial applications.
Steel Workshop Building: Design and Application
A steel workshop building can be designed to support a wide range of industrial, commercial, agricultural, and maintenance activities. Unlike a workshop based on a fixed layout, steel construction allows the building dimensions and internal configuration to be developed around the specific needs of the end user.
The design process usually begins with the intended application. Manufacturing workshops may require large open areas for production equipment, while automotive repair facilities often need wide entrances, adequate ceiling clearance, and convenient vehicle access. Agricultural users may prioritize storage capacity, ventilation, and large doors for machinery.
Structural planning is also essential. The steel frame must be designed according to the building dimensions and local environmental conditions, while the roof and wall systems protect from weather. Insulation can be incorporated when the workshop requires better temperature stability or energy performance.
Modern metal workshop buildings can also include offices, storage areas, mezzanine floors, windows, skylights, ventilation systems, and overhead crane support. These features allow the building to serve multiple functions without requiring separate structures for every activity.
Another advantage is future flexibility. A workshop may need to accommodate additional equipment or increased production capacity as a business grows. A well-planned steel structure can make future modifications and extensions more practical.
For these reasons, a steel workshop building is not simply a basic enclosed workspace. With appropriate structural planning and customization, it can become a purpose-built facility that combines durability, usable space, operational efficiency, and long-term adaptability.
Differences Between Metal Workshop Buildings and Prefab Industrial Steel Frame Buildings
Metal workshop buildings and prefab industrial steel frame buildings are both versatile solutions for commercial and industrial construction, but their applications can vary according to the building's purpose, scale, and functional requirements. Understanding their typical uses can help businesses select a suitable structure for their specific project.
Metal workshop buildings are widely used for vehicle repair, equipment maintenance, machinery processing, agricultural activities, storage, and small-to-medium manufacturing operations. Their open interior layouts can accommodate workstations, machinery, vehicles, storage racks, and other equipment. They can also be customized with large doors, windows, insulation, ventilation systems, and different roof heights according to the intended use.
Prefab industrial steel frame buildings are commonly applied to larger-scale industrial and commercial projects. They can be used for manufacturing plants, logistics centers, industrial warehouses, distribution facilities, production workshops, and other facilities requiring extensive floor areas. Their structural systems can be engineered to accommodate overhead cranes, heavy equipment, production lines, and specialized industrial installations.
Both building types can incorporate prefabricated steel components, customized layouts, insulation systems, and various enclosure solutions. The final configuration depends on factors such as building dimensions, local environmental conditions, equipment requirements, and operational needs.
From workshops and equipment maintenance facilities to large manufacturing plants and logistics centers, steel construction provides flexible options for different industries. Selecting between metal workshop buildings and prefab industrial steel frame buildings should therefore be based on the project's intended application, required space, structural needs, and future development plans.
1. Bagaimana pula dengan kawalan kualiti anda?
Produk kami telah lulus CE EN1090 dan ISO9001:2008.
2. Apakah masa penghantaran?
The delivery time depends on the size and quantity of the building. Generally within 30 days after receiving the payment. And partial shipment is allowed for big orders.
3. Adakah anda menawarkan perkhidmatan untuk pemasangan?
We will furnish you with the detailed construction drawing and the construction manual, which could help you to erect and install the building step by step. We could also send an engineer to your local area to help you if needed.
4. Bagaimana untuk mendapatkan sebut harga daripada anda?
A: If you have drawings, welcome to share drawings with us; the quotation will be done based on your drawings.
B: Our excellent design team will design the steel structure workshop warehouse for you. If you give the following information, we will give you a satisfactory drawing.
1. Location (where will it be built? ): Which country? Which city?
2. Saiz: Panjang*lebar* Ketinggian cucur _____mm*_____mm*_____mm.
3. Beban angin (maks. Kelajuan angin) _____kn/m2, _____km/j, _____m/s.
4. Beban salji (maksimum ketinggian salji) _____kn/m2, _____mm, julat suhu?
5. Antigempa bumi peringkat _____.
6. Brick wall needed or not? If yes, 1.2m high or 1.5m high? or other?
7. Thermal insulation: If yes, EPS, fiberglass wool, rockwool, PU sandwich panels will be suggested; If not, the metal steel sheets will be ok. The cost of the latter will be much lower than that of the former.
8. Kuantiti & saiz pintu _____unit, _____(lebar)mm*_____(tinggi)mm.
9. Kuantiti & saiz tingkap _____unit, _____(lebar)mm*_____(tinggi)mm.
10. Kren diperlukan atau tidak Jika ya, _____unit, maks. Mengangkat berat____tan; Maks. Ketinggian mengangkat _____m.
insulated metal workshop
large metal sheds workshops
large metal workshop
Kategori produk
Berita Terkini Kami
Kami mempunyai pasukan reka bentuk profesional dan pasukan pengeluaran dan pembinaan yang sangat baik.