





Industrial and Commercial Buildings – Applications
The wide and versatile range of industrial temporary buildings is engineered from an industrial-grade aluminum frame, meaning they can typically be installed in under a week and used on a temporary or permanent basis with hire or sale contracts. Various sizes, specifications, and insulation options make them suitable for a wide range of applications.


Nuestros cobertizos y edificios industriales modulares se han utilizado con éxito para numerosas aplicaciones, entre ellas:
•Almacenes temporales prefabricados y cobertizos de almacenamiento
•Talleres temporales y edificios de producción.
•Marquesinas para muelles de carga y almacenes
•Edificios modulares para comercios minoristas, supermercados e instalaciones públicas
•Reciclaje de edificios y procesamiento de residuos


Coloque su proceso de fabricación en el asiento delantero: al diseñar su edificio ideal, recuerde que los edificios metálicos pueden abarcar largas distancias sin que columnas o vigas interiores ocupen espacio en el piso y el techo y se interpongan en el flujo de su proceso.
Real estate’s expensive, but the air above it’s free. Keep your site clear of obstructions by customizing your ceiling and roofing supports to withstand all sorts of basic equipment, such as ductwork, lights, conduit and pipelines, as well as heavier industrial equipment, such as multi-ton, roof-mounted units, bridge cranes and other major equipment
Le ayudamos a diseñar aberturas enmarcadas que se adapten a su movimiento de materiales, desde configuraciones típicas de muelles de carga y muelles cruzados hasta grandes puertas para equipos hidráulicos y almacenamiento directo desde el segundo piso del camión al entresuelo.
Las paredes divisorias se configuran fácilmente para crear la combinación adecuada de eficiencia y seguridad en el flujo de su proceso de fabricación.
Los sistemas de aislamiento comúnmente utilizados en sistemas de construcción metálicos ofrecen una enorme flexibilidad en valor R y costo para adaptarse a sus requisitos exactos.
Sistemas de puertas altamente seguros disponibles para gestionar áreas críticas de sus instalaciones
Heights in excess of 60’ are possible when large equipment is required, or a vertical production process is used (i.e., gravity-based extrusion processes)
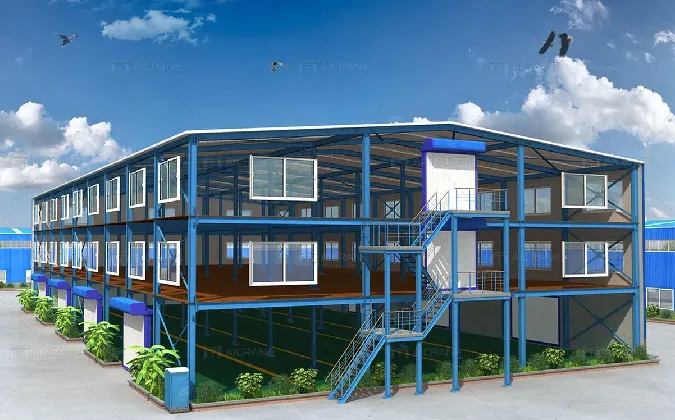
Agregue un sistema Mezzanine para duplicar su espacio en el mismo espacio total del edificio
What Makes Industrial Metal Buildings Suitable for Modern Factory Operations?
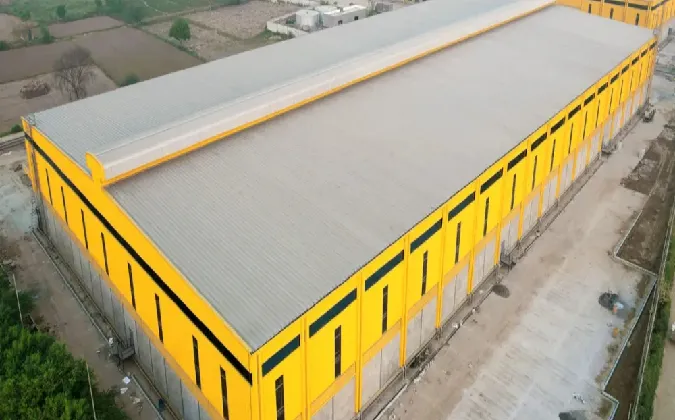
Modern factories require buildings that can support complex production processes while providing enough space for machinery, materials, workers, and internal transportation. Industrial metal buildings offer a flexible structural solution for manufacturing facilities, warehouses, recycling plants, workshops, and other industrial applications.
One of the most valuable features is the ability to create large clear-span areas without excessive interior columns or trusses. This allows manufacturers to organize production lines and material movement more efficiently while keeping valuable floor space unobstructed. The building height can also be customized according to the application, with heights exceeding 60 feet possible for vertical production processes or facilities using large equipment.
Another advantage is the ability to support equipment installed above the working area. Roofing and ceiling structures can be engineered to accommodate ductwork, lighting, pipelines, and even heavier equipment such as roof-mounted units and bridge cranes. This makes the building adaptable to demanding manufacturing environments.
Modern industrial metal buildings can also incorporate large framed openings for loading docks, cross-docking operations, hydraulic equipment doors, and other material-handling requirements. Partition walls can be configured to separate production, storage, and restricted areas while maintaining an efficient workflow.
With appropriate insulation systems, door configurations, and interior layouts, these structures can be adapted to both temporary and permanent applications. Their combination of open space, structural flexibility, and customization makes them a practical choice for businesses seeking a factory facility that can accommodate current production requirements and future operational changes.
How Does Industrial Steel Building Construction Support Flexible Factory Design?
Factory design needs to account for more than the basic size of a building. Production equipment, material movement, overhead systems, loading operations, and future expansion can all influence the structure. Industrial steel building construction provides the flexibility needed to integrate these requirements into the overall building design.
Large clear spans are particularly useful for manufacturing facilities because they reduce the number of interior obstructions. Production lines, assembly areas, storage zones, and transportation routes can therefore be arranged according to the manufacturing process rather than being restricted by structural columns.
Roof and ceiling systems can also be designed around equipment requirements. Depending on the project, the structure can accommodate lighting, ventilation ducts, pipelines, roof-mounted equipment, and bridge cranes. For facilities using large machinery or vertical production processes, increased building height can provide additional operational space.
Access points are another important part of the design. Large equipment doors, loading docks, and cross-docking configurations can be incorporated to simplify the movement of raw materials, finished products, and heavy equipment. Partition walls can then divide the facility into different functional areas without compromising the overall workflow.
Insulation is also an important design consideration, particularly when temperature control or improved working conditions are required. Different insulation specifications can be selected according to performance requirements and budget.
Through industrial steel building construction, factories can therefore be designed around their actual manufacturing processes. Instead of treating the building as a fixed enclosure, businesses can integrate structure, equipment, access, insulation, and interior organization into one coordinated facility design.
How Can Industrial Metal Storage Sheds Improve Storage and Material Handling?
Efficient storage requires more than simply providing an enclosed area. Businesses need sufficient capacity, convenient access, organized material flow, and the flexibility to adapt storage arrangements as inventory changes. Industrial metal storage sheds can provide a practical solution for companies requiring additional space for raw materials, finished products, equipment, or general inventory.
One major advantage is the ability to create large unobstructed storage areas. With fewer interior columns, companies can arrange pallet racks, shelving systems, forklifts, and other handling equipment according to their specific requirements. Building height can also be increased to make better use of vertical storage space.
Access design is equally important. Large industrial doors and framed openings can accommodate forklifts, trucks, hydraulic equipment, and other material-handling vehicles. Loading bays and warehouse canopies can also be integrated into the overall facility to improve loading and unloading efficiency.
For businesses with changing storage requirements, modular construction provides additional flexibility. A facility can be configured for temporary use or designed as a more permanent storage solution. Insulation options can also be selected when temperature control or improved indoor conditions are required.
Beyond traditional inventory storage, these structures can serve as temporary warehouses, production support areas, recycling facilities, or material-processing spaces. As part of the broader category of industrial metal buildings, they can be adapted to different site conditions and operational requirements.
By combining open floor space, accessible loading areas, customizable dimensions, and flexible construction options, industrial metal storage sheds can help businesses increase storage capacity while maintaining efficient material movement and site utilization.
How Can Industrial Steel Building Manufacturers Customize Buildings for Different Industries?
Different industrial operations require different building configurations. A recycling facility may need large equipment access, while a manufacturing plant may prioritize overhead cranes, production space, and material flow. Experienced industrial steel building manufacturers can adapt the structural system and supporting features to suit these different requirements.
Building dimensions are one of the first areas that can be customized. Length, width, height, bay spacing, and clear-span requirements can be developed around the available site and the intended production process. Facilities requiring large machinery or vertical manufacturing processes can also be designed with greater internal heights.
Equipment integration is another important consideration. Roof and ceiling structures may need to accommodate ductwork, pipelines, lighting, roof-mounted units, or bridge cranes. Designing these requirements into the structure from the beginning can create a more functional working environment and reduce the need for later modifications.
Access systems can also be customized. Large hydraulic equipment doors, loading docks, cross-dock configurations, and other framed openings can be positioned according to material movement requirements. Inside the facility, partition walls can separate production, storage, offices, or restricted areas.
Insulation provides another level of customization. Different insulation systems and R-values can be selected according to the required indoor environment and project budget. Mezzanine systems can also be added where businesses want to increase usable floor space without expanding the overall building footprint.
By working with capable industrial steel building manufacturers, companies can develop facilities around their actual operational needs. This approach makes the building more than a standard structure—it becomes an integrated part of the production, storage, and material-handling process.
What Factors Affect Industrial Steel Building Cost and Long-Term Value?
The industrial steel building cost of a new facility depends on many factors, and the lowest initial quotation does not always represent the best long-term investment. Businesses should consider structural requirements, building dimensions, materials, equipment integration, installation, and future operating needs when evaluating the total value of an industrial facility.
Building size and structural complexity naturally influence the budget. Larger spans, greater building heights, heavy roof loads, and requirements for bridge cranes or large equipment may require additional structural engineering and materials. Similarly, large equipment doors, loading docks, mezzanines, and specialized interior configurations can affect the overall project investment.
Insulation is another important consideration. Different insulation systems can provide different levels of thermal performance and cost. Selecting an appropriate specification can help balance initial expenditure with long-term energy efficiency and working conditions.
The construction method can also influence project economics. Prefabricated components can be prepared before arriving at the site, potentially reducing on-site fabrication work and improving installation efficiency. This can be particularly valuable for businesses that need to establish production or storage capacity within a defined schedule.
When evaluating industrial steel building cost, companies should also consider service life and future adaptability. A well-designed structure can accommodate changes in equipment, production processes, storage systems, and internal layouts. Adding a mezzanine or modifying partition areas may increase usable space without requiring a completely new building.
For this reason, cost evaluation should focus on total investment value rather than the initial construction price alone. Material quality, structural performance, construction efficiency, maintenance, energy requirements, and future flexibility all contribute to the economic value of an industrial steel facility.


factory direct metal buildings
industrial metal buildings
industrial metal storage sheds
Categorías de productos
Nuestras últimas noticias
Contamos con un equipo de diseño profesional y un excelente equipo de producción y construcción.


