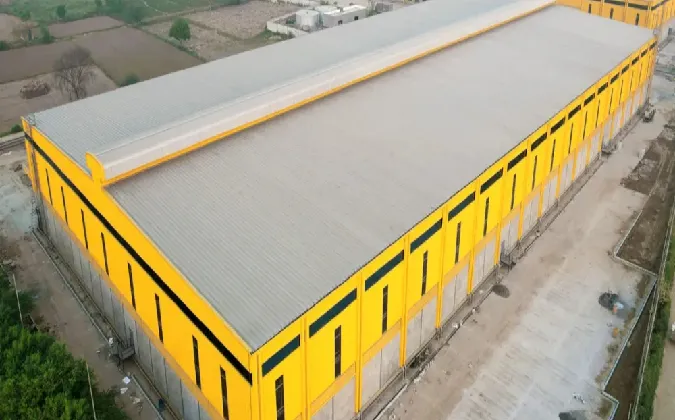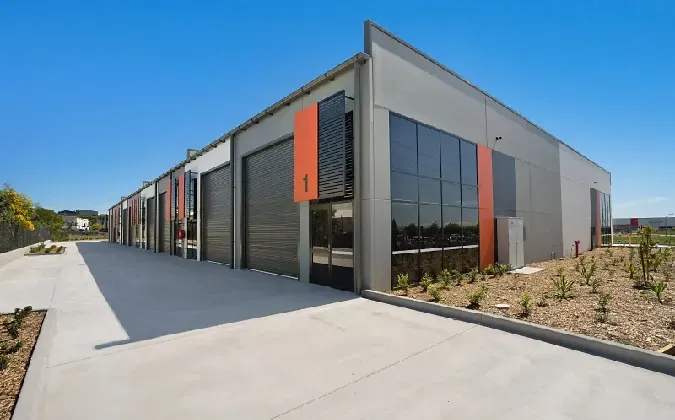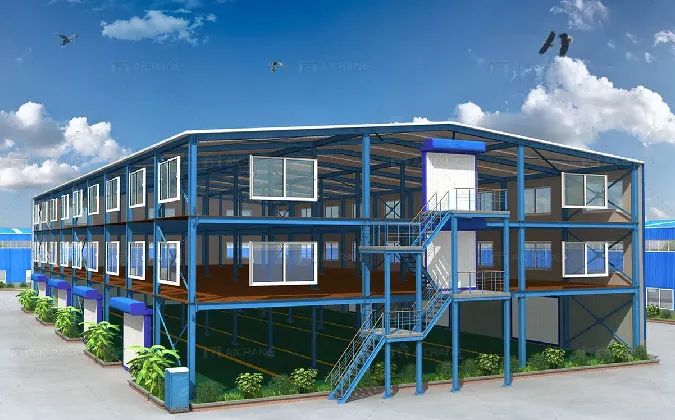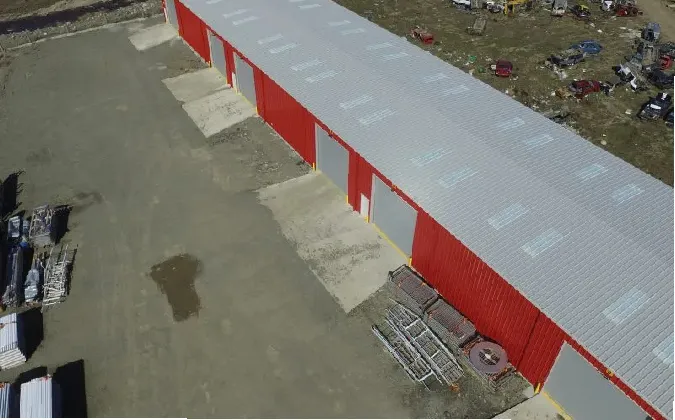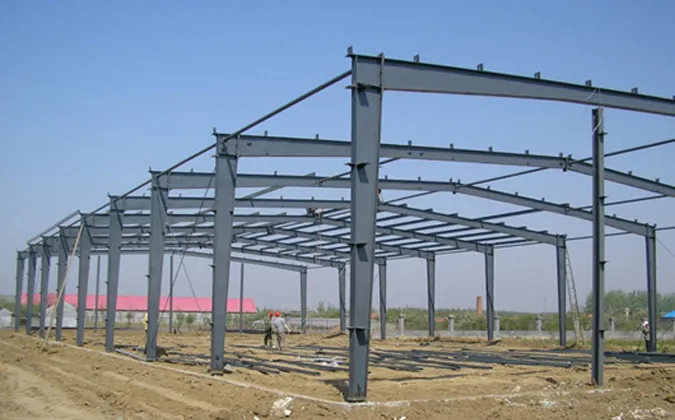
Cobertizos de acero con estructura de portal
  • Base:Perno de cimentación de cemento y acero.
  • Marco principal:viga H
  • Material:Q235B, Q345B u otros según las peticiones de los compradores
  • correa:Correa C o Z: Tamaño de C120~C320, Z100~Z20
  • Vigorizante:Refuerzo tipo X u otro tipo hecho de tubo redondo y en ángulo
  • Tornillo:Perno liso y perno de alta resistencia
  • Techo y pared:Panel sándwich o placa de color.
  • Puerta:Puerta corredera o enrollable
  • Ventana:Ventana de aleación de aluminio
  • Superficie:Dos tiempos de Pintura Antioxidante o Galvanizado en Caliente
  • Hoja:Chapa galvanizada de 0,5 mm o 0,6 mm
  • Accesorios:Cinturones de tragaluz semitransparentes, ventiladores, bajantes, canalones galvanizados, etc.

WhatsApp

Detalle del producto

Etiquetas de productos

Correas de canal de alta resistencia, todas con rebordes, pregalvanizadas.

Todas las vigas y columnas son secciones sólidas en 'H'.

Structures are supplied with columns, braces, roof purlins & cross bracing complete.

Todos los cobertizos son de luz clara y resistentes.

Steel Structure Sheds – A Prevailing Option For Your Facility


For some potential users of overhead traveling cranes who do not have pre-existing buildings to support the crane or rent the facilities but look to build their own sheds, the structural steel shed can be an economical and efficient solution. Here are some reasons why it should be a prevailing option to build your shed.

Quick and flexible assembly. All the components will be prefabricated in the factory before being transported to the construction site. The installation process is quick and easy.

Económico. Acortará significativamente el plazo de construcción de sus edificios, ahorrando una gran cantidad de tiempo y dinero.

Alta seguridad y durabilidad. La estructura de acero es liviana pero de alta resistencia, lo que también es fácil de mantener. Puede utilizarse durante más de 50 años.

Optimal design. The prefab steel shed can be isolated from outdoor environments as well as avoid any leak like water seepage. It also has excellent fire resistance and corrosion resistance.

High utilization. It is easy to move and relocate the steel structure, which can also be recycled without pollution.

Construcción sólida. El cobertizo de fabricación con estructura de acero es capaz de resistir el ataque de fuertes vientos y fuertes nevadas. También tiene un excelente desempeño sísmico.


Light Steel Structure Shed Design

El cobertizo con estructura de acero liviano se puede diseñar y construir en cualquier tamaño y forma para satisfacer sus necesidades particulares. Aquí hay algunas opciones para el diseño de su cobertizo con estructura de acero liviano.

Las columnas y vigas de acero constituyen la estructura principal de los edificios de construcción de acero, que adoptarán la viga Q345B H. La viga del puente grúa también utiliza una viga Q345B H. La pintura será de tres capas.

Wall and roof purlins are available in C, Z, and U types. Angle steel will be applied in the roof horizontal bracing system. For the wall column and cross bracing system, double-layer angle steel will be utilized. The color of wall and roof is customized according to your requirements. The panels come in two types. One is single tile or steel tile, and the other type is composite panel, such as polyphenylene, rock wool, and polyurethane. The foam is placed between the two layers of panels, making it warm in winter and cool in summer. It also has the effect of sound insulation.

When it comes to steel structure shed design, some considerations should be taken so as to make an optimal design. The considerations include but are not limited to:

Impermeable: to prevent seepage of rainwater from outside into the metal roof panel. Generally, rainwater enters the metal roof through overlapping seams or nodes. To achieve impervious function, sealing washers should be utilized in the screw mouth, which will then be fixed. In the overlap of panels, a sealant or welding treatment should be done to eliminate laps.

Fireproof: in the event of fire, it must ensure that the metal roof materials will not burn, and the flame will not penetrate the metal roof.

Windproof: considering the maximum wind pressure in the local area, the design of the steel structure shed should make sure that the metal roof panels will not be pulled away by negative wind pressure.

Aislamiento acústico: to prevent sound being transmitted from outside to indoors or from indoors to outside. Generally, the insulation materials will be filled between the layers of metal roof panels. The effectiveness of insulation is highly related to the density and thickness of sound insulation materials.

Ventilación: considering air circulation indoors and outdoors, vents should be set on the building roof structure.

Moisture-proof: para evitar la condensación de vapor de agua en la capa metálica del techo. La solución es rellenar la capa de paneles del techo con lana aislante y pegar una membrana impermeable en los paneles del techo.

Cargar los portes: the steel structure shed should have large load-bearing capacity to withstand the attack of heavy rain and snow as well as bear the construction and maintenance load.

Protección contra rayos: to prevent lightning from penetrating the metal roof into the room.

Encendiendo: a sunroof can be applied to improve the interior lighting during the day. It can be lighting panels or glass.

Controlar la expansión y contracción térmica: considering some areas with large temperature differences, it must ensure that the metal roof panels will not be damaged by the stress caused by thermal expansion and contraction.

We have a variety of steel structure sheds for sale, and also help you design an economical and proper solution for your needs. Looking for a steel shed? Contact the sales manager online.

Plan de construcción

The installation procedure of a structural steel fabrication shed mainly consists of steel column installation, column bracing installation, temporary seating of steel crane beam, roof beam and bracing installation, the correction and fixing of crane beam, and the maintenance of the installed steel structure.

With regard to steel column installation, due to the large weight and great length of columns, it is impossible to carry out one-time production and transportation. Therefore, it will adopt a subsection manufacturing process, and then be assembled at the construction site.

In addition, several measures should be taken during the installation process to prevent the components from being damaged. For example, before hoisting the steel columns, wood should be placed on the column base plate in order to avoid damage.

How To Take Care Of Your Steel Structure Shed?

There are some notes for owners of steel structure sheds to maintain their buildings:

After the installation of steel structure buildings, the owners cannot change the structure or dismantle bolts or other components. If you need to change any part of the building, you must consult the manufacturer to see whether it can be changed.

La estructura de acero debe pintarse y mantenerse cuando se haya utilizado durante aproximadamente 3 años para garantizar una apariencia atractiva y una seguridad excelente.

In the use of electrical equipment, the wire and cable should be isolated by a slot line pin in order to avoid electric shock accidents.

El cobertizo con estructura de acero debe limpiarse periódicamente.

Cualquier daño a la superficie de los paneles metálicos deberá repararse a tiempo para evitar que la lluvia y el sol corroan la placa metálica.

The maintenance of a structural steel design shed has a great deal to do with the service life of the building, so the owners should pay enough attention to it.

We are a professional material handling solution provider and supply a variety of steel structure buildings, such as steel structure warehouse, steel structure shop and steel structure shed. To know more about steel structure sheds, contact us now and get affordable steel shed building prices.

Key Features of Portal Frame Shed


A portal frame shed is a practical steel building solution designed for applications that require large interior spaces, reliable structural performance, and efficient construction. With a prefabricated steel frame and flexible enclosure options, it can be adapted to warehouses, workshops, storage facilities, agricultural buildings, and other industrial applications.
The main structural system typically consists of H-section steel columns and beams connected to form a rigid portal frame. This design provides a clear-span interior with fewer or no internal columns, making it easier to store goods, operate machinery, and organize production areas. C or Z purlins are commonly used to support the roof and wall panels, while X-type bracing or other bracing systems improve overall stability.
Another important feature of a portal steel frame shed is its customizable enclosure system. Buyers can select sandwich panels or color-coated steel sheets according to requirements for insulation, weather protection, and appearance. Sliding or rolling doors, aluminum alloy windows, skylights, ventilators, gutters, and downpipes can also be integrated into the building design.
For long-term durability, steel components can receive anti-rust painting or hot-dip galvanizing. The structure can also be designed according to local wind, snow, seismic, and load requirements. With prefabricated components manufactured in advance, a steel portal frame shed can achieve relatively fast installation while maintaining structural strength and flexibility.
Overall, the combination of clear-span design, customizable components, durable steel materials, and efficient assembly makes the portal frame shed suitable for a wide range of building projects.


How Is a Portal Steel Frame Shed Designed?


Designing a portal steel frame shed requires careful consideration of the building's purpose, dimensions, structural loads, environmental conditions, and functional requirements. A well-planned design should balance structural safety, usable space, construction efficiency, and long-term durability.
The first step is to determine the building dimensions, including span, length, eave height, roof slope, and column spacing. These parameters are closely related to the intended application. For example, a warehouse may require a large clear-span area for storage and forklifts, while an industrial facility may need additional height and space for overhead cranes.
The main frame is generally fabricated from H-section steel, with the steel grade selected according to project requirements. C or Z purlins support the roof and wall systems, while X-type bracing, round pipes, or angle steel can improve the stability of the structure. The design should also consider wind, snow, seismic activity, equipment loads, and other external forces.
For the enclosure system, sandwich panels can provide improved thermal insulation, while color steel sheets offer a lightweight and economical solution. Waterproofing should be addressed through appropriate roof profiles, sealing details, gutters, and downpipes. Ventilators and skylights can also improve indoor ventilation and natural lighting.
A well-designed portal frame shed should also incorporate practical details such as door dimensions, window positions, drainage, fire resistance, lightning protection, and thermal expansion. By coordinating these factors during the design stage, a portal steel frame shed can provide a functional and reliable space for different industrial and commercial applications.


Applications of Portal Frame Shed


The flexible structure of a portal frame shed makes it suitable for many applications where large, unobstructed interior space is required. Its prefabricated steel frame, customizable dimensions, and adaptable roof and wall systems allow the building to meet different storage, manufacturing, agricultural, and commercial requirements.
In industrial applications, a steel portal frame shed can be used as a manufacturing workshop, equipment facility, maintenance building, or production extension. The clear-span structure provides more usable floor space and allows machinery, workstations, and material-handling equipment to be arranged efficiently. For facilities using overhead cranes, the steel structure can also be designed to accommodate the required crane loads and operating conditions.
For warehousing, a portal steel frame shed provides a practical environment for storing raw materials, finished products, machinery, vehicles, and other goods. Large sliding or rolling doors can facilitate the movement of trucks and equipment, while skylights and ventilators can improve indoor working conditions.
Agricultural users can also apply a portal frame shed to equipment storage, farm machinery shelters, livestock-related facilities, and agricultural storage areas. Depending on local weather conditions, insulation, ventilation, moisture protection, and drainage systems can be incorporated into the design.
The same structural concept can also serve logistics facilities, commercial storage buildings, and customized industrial spaces. When comparing a portal frame shed for sale, buyers can select the span, height, enclosure materials, doors, windows, and accessories according to the specific application.
With its adaptable structure and customizable configuration, the portal frame shed can support a wide range of building requirements without relying on a single application type.


Portal Frame Shed for Sale: What Should Buyers Consider?


When searching for a portal frame shed for sale, buyers should look beyond the initial quotation and evaluate whether the building design, structural specifications, materials, and accessories match the actual project requirements. A suitable steel building should provide the right balance of safety, durability, functionality, and overall cost.
The first consideration is the building size and intended use. Buyers should determine the required span, length, eave height, roof slope, column spacing, and interior clearance. If the building will be used for machinery, vehicles, or overhead cranes, these requirements should be included in the structural design from the beginning.
Material specifications are another important factor. The main frame of a portal frame shed is commonly manufactured from H-section steel, while C or Z purlins support the roof and wall systems. Steel grades such as Q235B or Q345B can be selected according to project requirements. Buyers should also check the type and thickness of roof and wall panels, as well as the specifications of bolts, bracing, doors, and windows.
Weather and corrosion protection should also be considered. Anti-rust painting or hot-dip galvanizing can help protect steel components, while properly designed roof drainage, gutters, downpipes, and sealing details can improve resistance to rain and moisture.
Finally, buyers should compare whether a portal frame shed for sale includes the necessary accessories and customization options. A detailed quotation should clearly define structural materials, dimensions, surface treatment, enclosure systems, and installation requirements. Careful evaluation can help ensure that the selected portal frame shed is suitable for both current needs and long-term use.


How Portal Frame Shed Meet Different Steel Warehouse Building Needs?


Different storage and industrial projects require different combinations of space, structural strength, accessibility, and environmental protection. A portal frame shed can meet many of these requirements through a flexible structural layout and customizable components, making it a practical option within the broader category of steel warehouse buildings.
When evaluating a steel warehouse building for sale, buyers may consider a portal frame structure when they need a large clear-span interior. The rigid frame formed by steel columns and beams reduces the need for internal supports, creating more usable floor space for pallets, machinery, vehicles, or production equipment. This layout can also make forklift movement and material handling more convenient.
A steel portal frame shed can be customized according to different warehouse functions. For general storage, color steel sheets may provide a lightweight and economical enclosure. For projects requiring better thermal performance, sandwich panels can be selected. Doors, windows, skylights, ventilators, gutters, and downpipes can also be configured according to operational and environmental requirements.
For heavier industrial applications, the structural system can be designed with suitable steel grades, purlins, bracing, and load-bearing capacity. If overhead cranes or large equipment are required, the building can be engineered around the additional loads and operating conditions.
This flexibility makes a portal steel frame shed suitable for warehouses, equipment storage, agricultural facilities, logistics spaces, and industrial workshops. Buyers looking at a steel warehouse building for sale can therefore consider the portal frame approach when clear space, customization, quick assembly, and long-term structural performance are important priorities.
By matching the frame, enclosure, and accessories to the intended application, a portal frame shed can provide a practical foundation for different warehouse and industrial building needs.

shed portal frame brackets

steel portal frame shed

steel portal shed

Nuestro compromiso de establecer relaciones a largo plazo con sus clientes, basadas en la calidad, la honestidad, la integridad y la seguridad. Nuestra misión es ayudar a diseñar y construir para satisfacer sus necesidades.

Nuestras últimas noticias

Contamos con un equipo de diseño profesional y un excelente equipo de producción y construcción.

Si está interesado en nuestros productos, puede optar por dejar su información aquí y nos comunicaremos con usted a la brevedad.