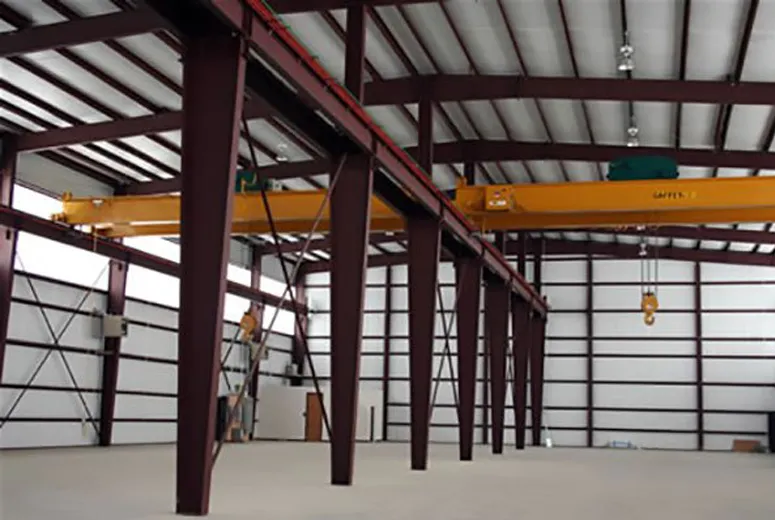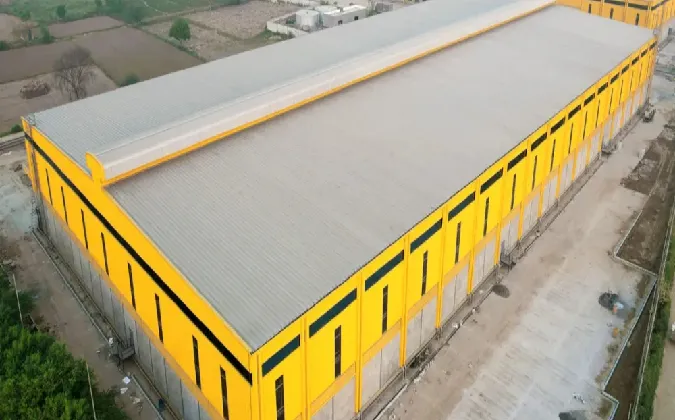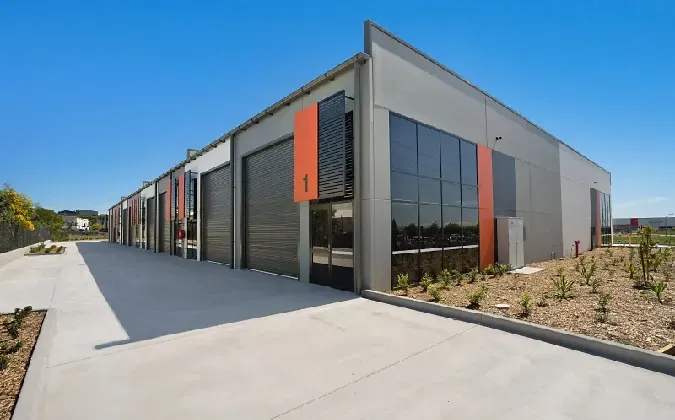
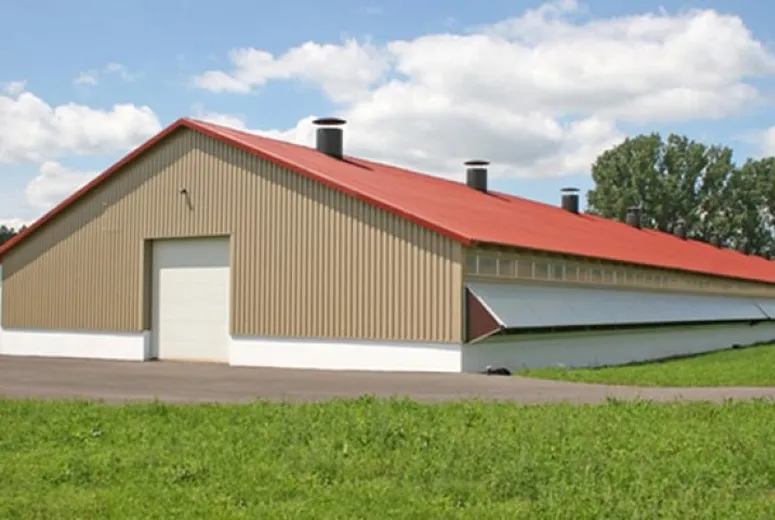
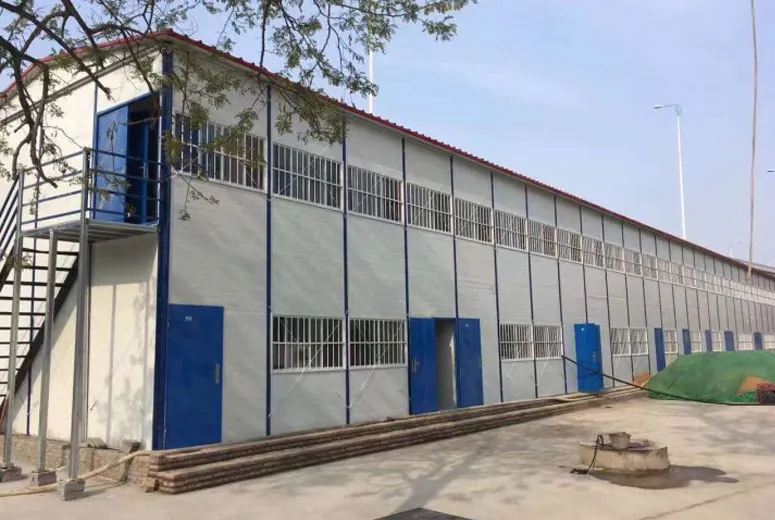
Cómo funciona
Aquí hay una descripción general simplificada de nuestro proceso.
Llámanos o envía el formulario
Háganos saber que está interesado. Podemos charlar y ver si un edificio metálico prediseñado es una buena opción para su proyecto.
Consulta y planificación
Después de determinar si su proyecto se adapta bien, seleccionaremos la estructura mejor fabricada para sus necesidades.
Entrega e instalación
A continuación, lo entregaremos, lo montaremos en el sitio y lo terminaremos a plomo.
Edificio nuevo
Utilice su nuevo edificio tal como lo imaginó.
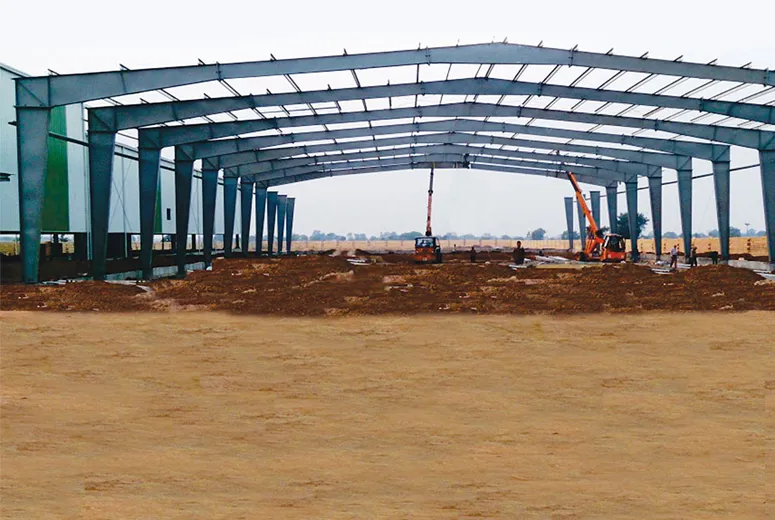
¿QUÉ INCLUYE NUESTRA CONSTRUCCIÓN DE ACERO?
INCLUSIONES ESTÁNDAR
√Planos y dibujos certificados de ingeniería
√Encuadre primario y secundario
√Revestimientos para techos y paredes con ranura de sifón
√Paquete completo de recorte y cierre
√Sujetadores de larga duración
√Sellador de masilla
√Tapa de cresta
√Piezas premarcadas
√Fabricación interna en China
√Entrega al sitio
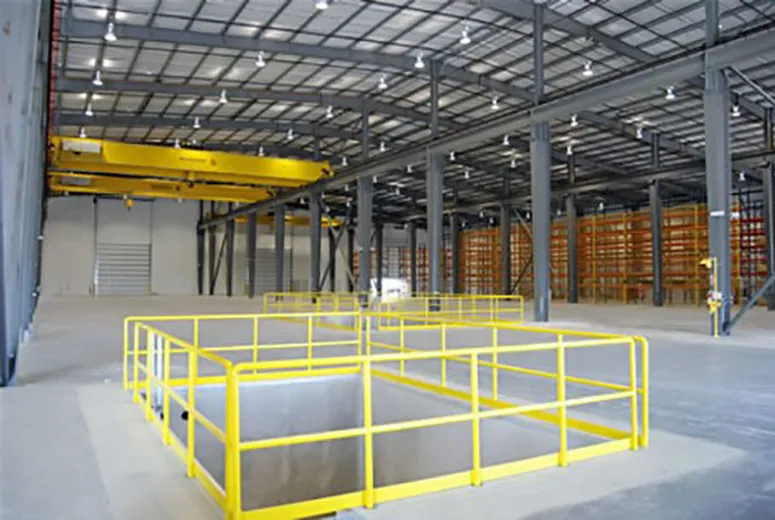
OPCIONES PERSONALIZABLES
√Paquetes de aislamiento
√Paneles metálicos aislados
√Bloques Térmicos
√puertas
√ventanas
√Ventilaciones
√Aficionados
√claraboyas
√Paneles solares
√Zócalo
√cúpulas
√Canalones y bajantes
√Acabados exteriores
What Are the Key Features of Prefab Steel Buildings for Industrial Facilities?
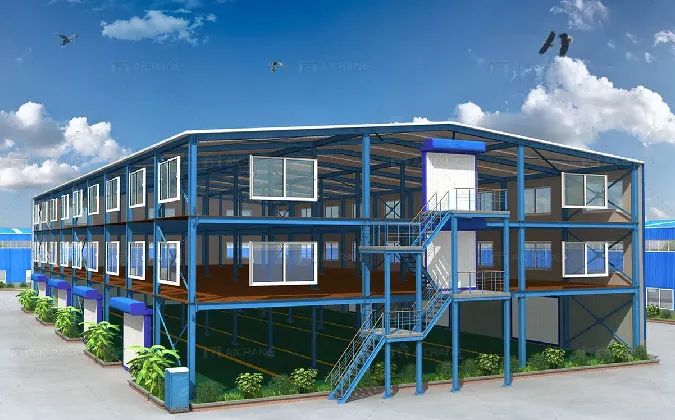
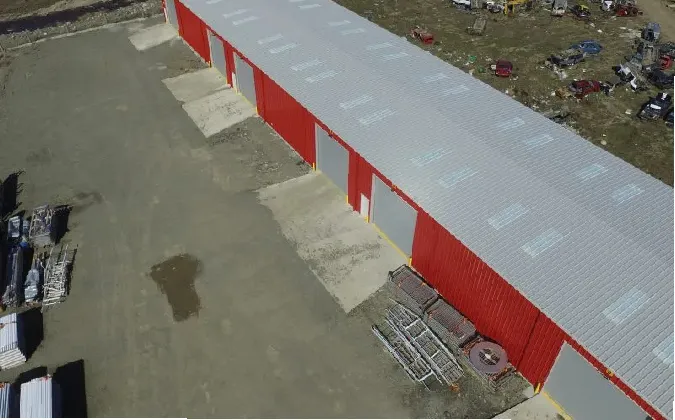
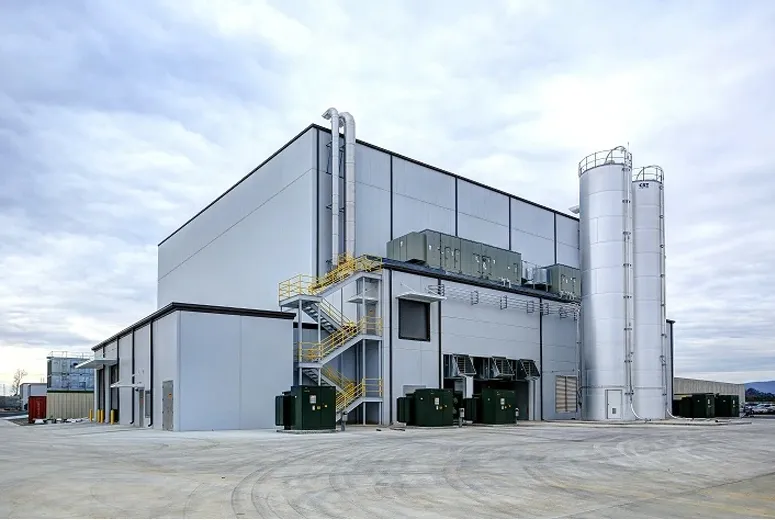
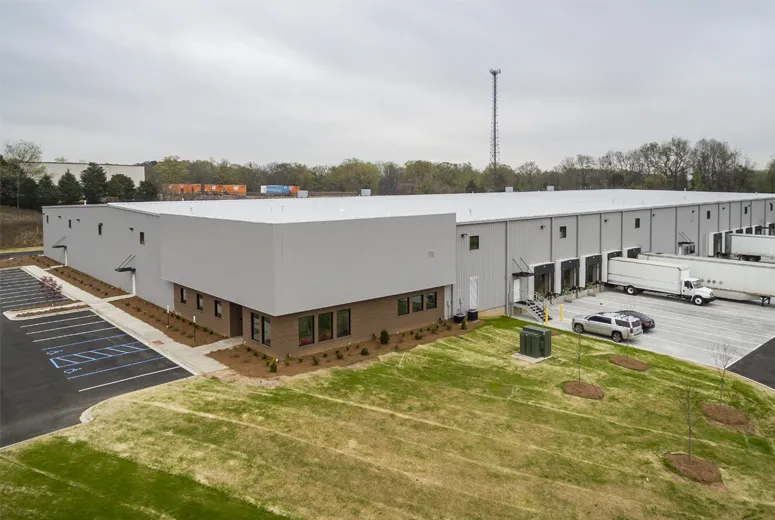
Modern industrial facilities require buildings that can combine structural strength, efficient construction, flexible layouts, and long-term durability. Prefab steel buildings are increasingly used for factories, workshops, warehouses, and other industrial applications because their structural systems can be adapted to different operational requirements.
One of the most important features is structural reliability. Steel components can be engineered according to building size, local environmental conditions, roof loads, and operational requirements. This makes the structure suitable for facilities that need large open spaces for machinery, production lines, storage systems, or material handling equipment.
Another advantage is construction efficiency. With prefabricated steel construction, many structural components can be manufactured and prepared before they arrive at the construction site. This reduces the amount of fabrication required on site and can help shorten the overall construction schedule. For businesses that need to expand production capacity quickly, this approach can provide greater project efficiency.
Space flexibility is also important. Large spans and fewer internal columns can provide more usable floor space, while building height can be adjusted according to equipment, storage, or production requirements. Insulation, ventilation, lighting, doors, and other systems can also be incorporated into the overall design.
As a practical category of factory steel buildings, prefab structures can support different industrial activities while allowing future modifications or extensions. Their combination of durability, efficient construction, and design flexibility makes them a suitable option for companies planning long-term industrial facilities.
How Does Prefabricated Steel Construction Improve Factory Building Design?
Good factory design needs to balance structural performance with production efficiency, equipment requirements, worker movement, and future expansion. Prefabricated steel construction provides a flexible approach that allows the building structure to be planned around the actual needs of the facility rather than relying on a fixed layout.
During the design stage, factors such as building length, width, height, roof configuration, column spacing, and clear span can be determined according to the intended application. For manufacturing facilities, larger spans can provide sufficient space for production lines and heavy equipment, while greater building heights may be necessary for overhead cranes or specialized machinery.
The design can also incorporate practical elements such as loading doors, windows, ventilation systems, insulation, skylights, office areas, and dedicated production zones. This flexibility makes factory steel buildings suitable for a wide range of manufacturing and industrial operations.
Another benefit is that steel components can be fabricated according to engineering drawings before being transported to the construction site. This allows different structural elements to be prepared with greater consistency and can make the assembly process more organized.
When designing prefab steel buildings, future development should also be considered. A factory may eventually require additional production lines, storage areas, or expanded working space. Planning potential extensions during the initial design stage can make future modifications easier and reduce unnecessary reconstruction.
Therefore, effective prefabricated steel construction is not simply about assembling steel components quickly. It is about creating a building structure that supports current production requirements while providing flexibility for future industrial growth.
How Can a Prefab Steel Workshop Support Modern Manufacturing Operations?
Manufacturing environments require buildings that can accommodate machinery, production lines, material handling, storage, and daily maintenance activities. A prefab steel workshop can provide the open and adaptable space needed for these operations while offering efficient construction and long-term structural performance.
One of the main benefits is the ability to create large working areas with relatively few interior columns. This allows manufacturers to arrange machines, assembly stations, workbenches, and material movement routes according to their production processes. Building height and span can also be adjusted to accommodate large equipment or overhead lifting systems.
A prefab steel workshop can be designed for different industrial applications, including mechanical processing, equipment assembly, fabrication, repair, and manufacturing. Depending on the operating environment, the building may incorporate insulation, ventilation, natural lighting, industrial doors, cranes, or specialized utility systems.
The prefabricated approach can also improve construction efficiency. Steel components are manufactured according to the project design before being transported for assembly. This can reduce on-site fabrication work and help businesses establish new production facilities within a more manageable schedule.
As part of the wider category of factory steel buildings, workshops can also be customized according to production requirements. If a company expands its equipment or introduces new production processes, the building may be modified or extended to accommodate changing needs.
For manufacturers, choosing a prefab steel workshop is therefore not simply a decision about the building itself. It is an investment in a flexible working environment that can support production efficiency, equipment installation, maintenance, and future business development.
How Can Prefab Steel Buildings Be Customized for Different Factory Requirements?
Industrial facilities rarely have identical requirements. A building designed for equipment assembly may need a very different layout from one used for material processing or storage. Prefab steel buildings offer considerable flexibility because their structural dimensions and supporting systems can be configured according to the intended application.
Building size is one of the first aspects that can be customized. Length, width, height, bay spacing, and clear-span requirements can be adjusted according to available land and the company's operational needs. For facilities using large machinery or overhead cranes, the structural design can be developed around equipment dimensions and lifting requirements.
Interior functionality can also influence the design. Production zones, storage areas, offices, maintenance spaces, and circulation routes can be incorporated into the overall plan. Wall and roof insulation, ventilation, skylights, industrial doors, and windows can further improve the working environment.
The same principle applies to different types of factory steel buildings. A production facility may prioritize machinery space, while a workshop may require flexible work areas and equipment access. By considering these requirements at the beginning of the project, the building can be designed around the actual workflow.
Future expansion is another important consideration. Companies may need additional production capacity as their business grows. A well-planned steel structure can leave room for extensions or internal modifications, helping reduce disruption when requirements change.
With prefab steel buildings, customization therefore extends beyond appearance. It involves adapting the structure, interior space, building systems, and expansion possibilities to create a facility that supports both present operations and future development.
What Factors Affect Prefab Steel Building Cost and Long-Term Investment Value?
Understanding prefab steel building cost requires more than looking at the price of the steel frame. A complete project may involve structural materials, foundations, wall and roof systems, insulation, doors, transportation, installation, and other building components. Each factor can influence the final investment.
Building size is one of the most obvious cost factors. Larger facilities generally require more materials and installation work, while complex layouts or large clear spans may require additional structural engineering. The intended use also matters. A simple storage facility may have fewer requirements than a manufacturing building that needs overhead cranes, insulation, ventilation, or specialized doors.
Material selection should be considered from a long-term perspective. Appropriate steel specifications and protective treatments can contribute to structural durability and reduce maintenance requirements. Although choosing higher-quality materials may increase the initial budget, it can provide better value throughout the building's service life.
The advantages of prefabricated steel construction can also influence overall project economics. Manufacturing structural components before on-site assembly can help reduce fabrication work at the construction location and improve construction efficiency. A shorter project schedule may also allow businesses to begin using the facility sooner.
When evaluating prefab steel building cost, investors should therefore consider both initial expenditure and long-term value. Durability, maintenance, energy efficiency, usable space, construction time, and the possibility of future expansion all contribute to the real cost of ownership.
For businesses investing in prefab steel buildings, the most economical solution is not necessarily the cheapest quotation. A properly designed structure with suitable materials and efficient construction can provide greater value over many years of industrial use.
Preguntas más frecuentes
- ¿Debo aislar mi edificio?
- ¿Cuál es la mejor inclinación del techo para mi edificio?
- ¿Cómo puedo personalizar mi edificio?
- ¿Cuál es el costo promedio de un edificio de acero?
- Etc
prefab warehouse building
prefab warehouse prices
prefabricated steel building manufacturer
Categorías de productos
Nuestras últimas noticias
Contamos con un equipo de diseño profesional y un excelente equipo de producción y construcción.