



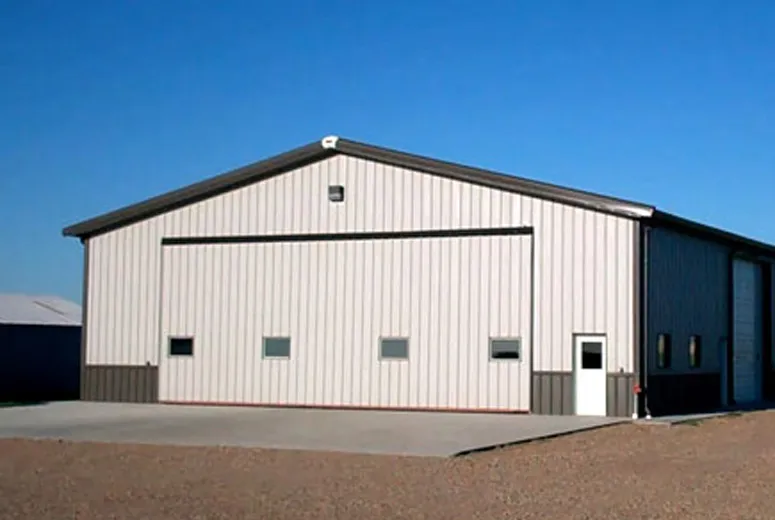
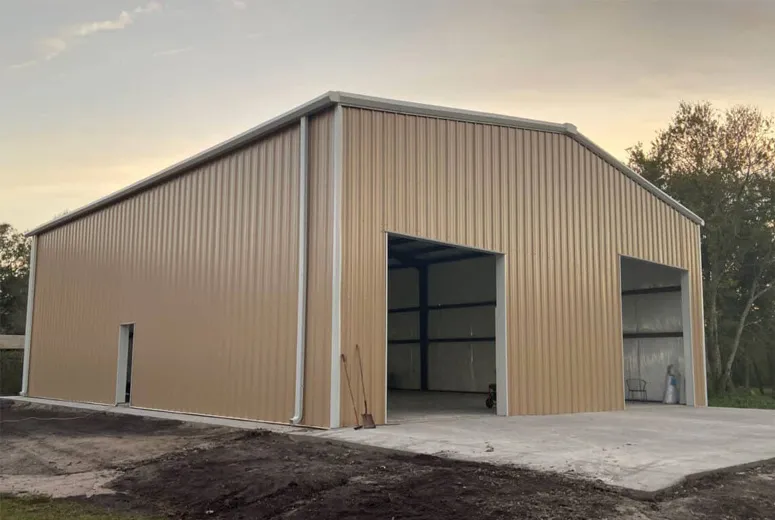
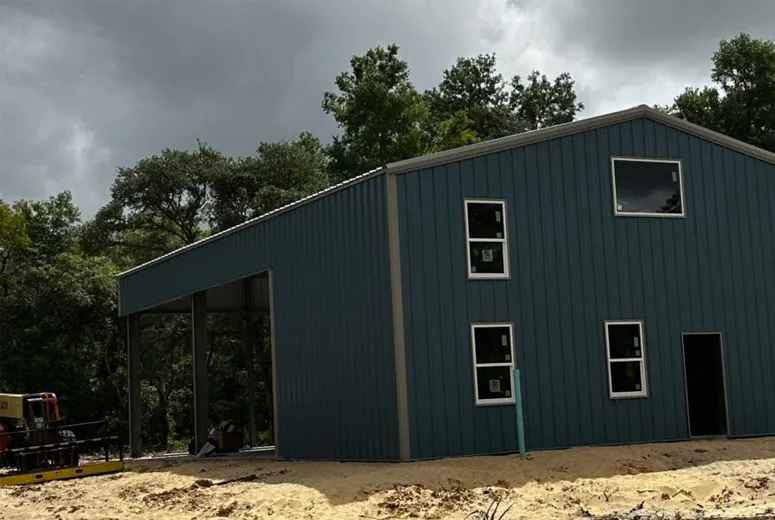
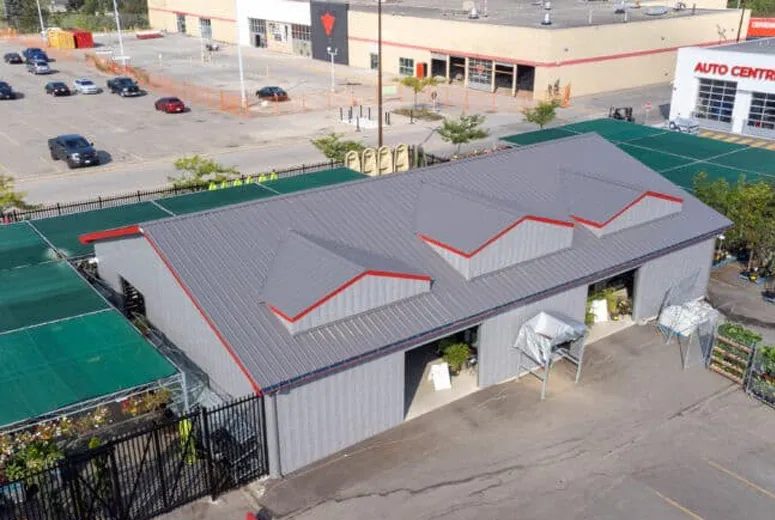
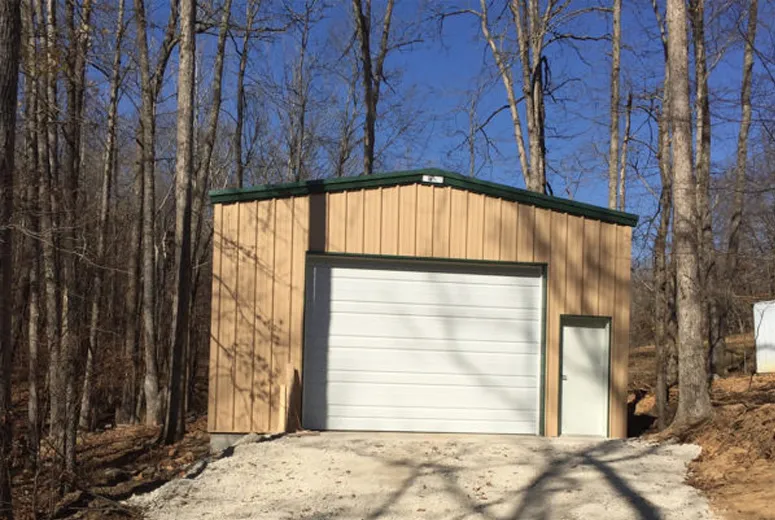
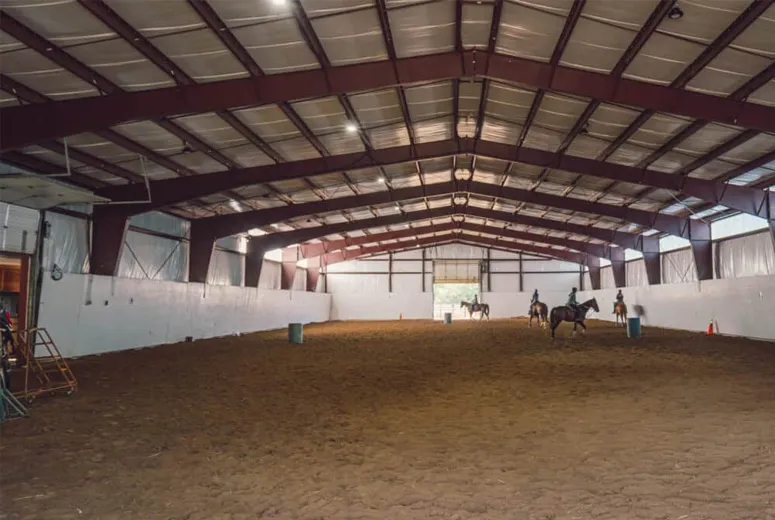
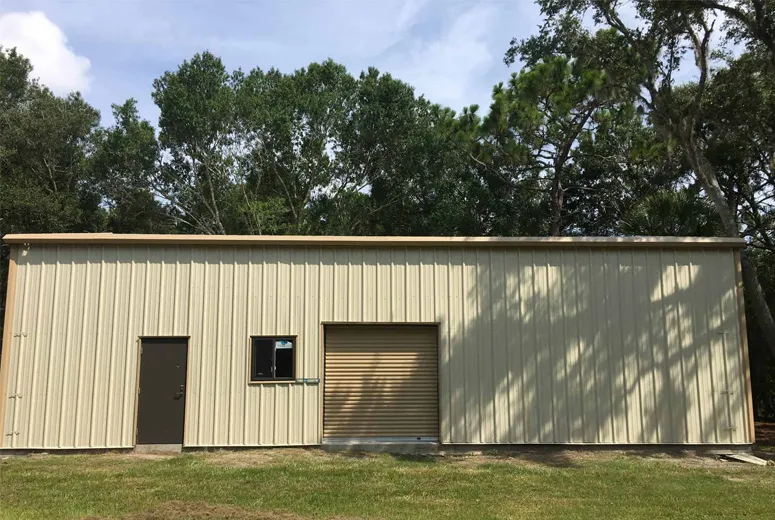
…or another type of steel structure, consider sourcing your prefabricated metal building kit through HongJi ShunDa Steel.
BENEFICIOS DE LA CONSTRUCCIÓN EN ACERO
Hay muchas razones para considerar la construcción de acero, siendo algunas de las más notables:
Low-maintenance nature. Unlike wood, steel doesn’t warp or rot, and you also don’t have to deal with termites and related damage, which can be costly.
Superior durability. Steel buildings maintain their strength over the years, and so much so that we feel confident telling our customers they can expect their buildings to last 100 years or longer. You also don’t have to worry much about your building going up in flames, as you might with wood.
Sustainability. Logging contributes to global warming and a reduction in natural resources, while steel construction offers an alternative. Among the planet’s most recycled materials, steel buildings can be completely repurposed at the end of their lifespans.
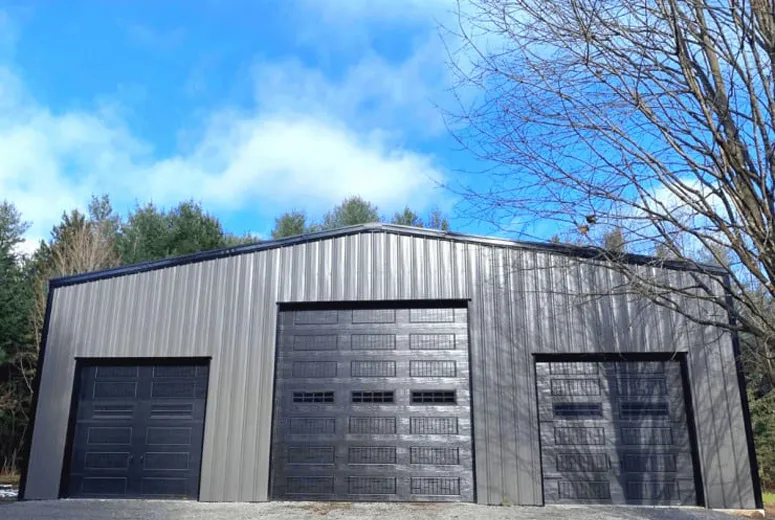
AMPLIA GAMA DE OPCIONES DE CONSTRUCCIÓN EN ACERO
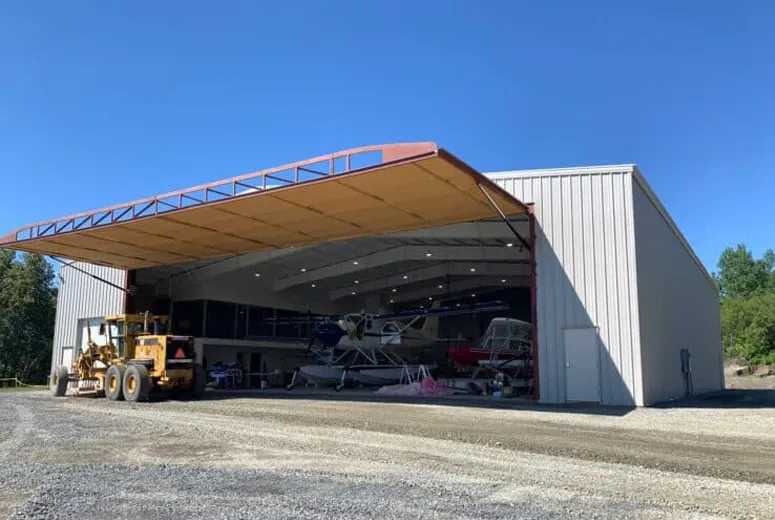
HongJi ShunDa Steel’s repertoire extends far beyond just metal barns, steel garages, and commercial metal garage buildings. Our extensive capabilities allow us to craft a wide array of steel structures, each tailored to meet unique needs and specifications. Below is a glimpse of the diverse types of steel buildings we offer:
Graneros Metálicos Agrícolas: | Garajes residenciales de acero: | Edificios comerciales de garaje metálicos: | Naves Industriales: |
Ideal para necesidades agrícolas y ganaderas. | Perfecto para almacenamiento seguro de vehículos. | Indicado para negocios que requieran espacios amplios y versátiles. | Diseñado para uso y almacenamiento de alta resistencia. |
Edificios de acero al por menor: | Edificios de oficinas: | Escuelas e instalaciones educativas: | Edificios deportivos y recreativos: |
Personalizable para diversos entornos minoristas. | Estructuras modernas y eficientes para espacios de trabajo. | Espacios seguros y duraderos para el aprendizaje. | Amplias y adaptables para diversas actividades deportivas. |
Hangares de aviones: | Talleres de reparación de automóviles: | Iglesias y edificios religiosos: | Unidades de autoalmacenamiento: |
Robusto y espacioso para las necesidades de la aviación. | Funcional y eficiente para empresas de automoción. | Elaborado respetuosamente para reuniones comunitarias. | Soluciones de almacenamiento seguras y accesibles. |
Pistas de equitación: | Estaciones de bomberos: | Gimnasios: | Restaurantes y Comedores: |
Amplio y seguro para actividades ecuestres. | Construido con los más altos estándares de seguridad y eficiencia. | Amplios espacios diáfanos diseñados para el fitness y el deporte. | Diseños elegantes y funcionales para las necesidades de hostelería. |
Clínicas Veterinarias: | Plantas de fabricación: | Centros de Eventos: | Edificios de acero personalizados: |
Sanitario y cómodo para el cuidado de los animales. | Amplio y resistente para fabricación industrial. | Elegante y adaptable para diversos eventos. | Adaptado a sus necesidades e ideas únicas. |
How to Plan the Interior Layout of Prefabricated Steel Sheds for Better Space Utilization?
Planning the interior layout before construction can make a storage building much easier to use in daily operations. For prefabricated steel sheds, the available floor area, building height, entrance position, and intended use should all be considered together rather than treating the interior as a space after installation.
Start by identifying the items that will be stored or activities that will take place inside. Garden equipment, tools, vehicles, machinery, and packaged materials may require very different layouts. Large equipment needs sufficient clearance for movement, while smaller items can be organized with shelving or storage racks along the walls. Keeping frequently used items close to the main entrance can also reduce unnecessary movement.
Vertical space is another factor that should not be overlooked. Depending on the building height and structural design, wall-mounted storage, overhead racks, or raised storage areas may help increase usable capacity without expanding the building footprint. At the same time, clear aisles should be maintained to provide convenient access and improve safety.
Door placement, windows, lighting, and ventilation can also influence the efficiency of the interior. A well-positioned entrance can simplify loading and unloading, while natural light and airflow can make regular work inside the building more comfortable.
With thoughtful planning, prefabricated steel sheds can provide more than enclosed storage. Their open interior configuration allows owners to create practical spaces that match current requirements while leaving room for future changes.
Prefabricated Steel Shed Buildings vs. Steel Shed Buildings: Key Differences Explained
Although prefabricated steel shed buildings and steel shed buildings may look similar after installation, the two terms emphasize different aspects of the structure. “Prefabricated” mainly describes the manufacturing and assembly approach, while “steel shed building” is a broader term referring to a shed constructed with steel as the primary structural material.
Prefabricated steel sheds are manufactured with components prepared in advance according to the project design. Structural members, roof panels, wall panels, doors, and other components can be fabricated before transportation to the construction site. This approach can simplify on-site assembly and reduce the amount of cutting, drilling, and fabrication required during construction.
A steel shed building, however, describes the building type rather than a specific production method. It can include different steel shed configurations and may or may not use a fully prefabricated construction process. In this sense, prefabricated steel sheds can be regarded as a specific approach within the wider category of steel shed buildings.
The two can also differ in how buyers approach customization. A prefab steel shed can be designed with specific dimensions, door openings, windows, ventilation systems, insulation, and other accessories before manufacturing begins. Meanwhile, prefab metal storage buildings can provide larger enclosed spaces for equipment, vehicles, tools, or materials while retaining the advantages of factory-produced components.
More broadly, a steel shed metal building can cover various steel-based shed and storage configurations. Therefore, the best choice depends on the project's requirements for manufacturing, customization, installation, and intended use rather than simply the terminology used to describe the building.
How to Organize Equipment and Materials Inside Prefab Metal Storage Buildings?
Good organization can significantly improve how efficiently a storage building is used. When planning prefab metal storage buildings, it is useful to consider not only how much space is available but also how often different equipment and materials will be accessed.
A practical approach is to divide the interior into functional zones. Frequently used tools and smaller equipment can be positioned near the main entrance, while seasonal items or materials that are rarely needed can be placed farther inside. Large machinery should have dedicated areas with sufficient clearance for movement, loading, and maintenance.
Wall space can also become valuable storage capacity. Shelving, cabinets, hooks, and other organizational systems can help keep smaller items off the floor and maintain clear working areas. For buildings with sufficient interior height, vertical storage can provide additional capacity without taking up more floor space.
Access paths should remain unobstructed. When storing tractors, vehicles, boxes, or machinery, it is important to leave enough space around entrances and between storage zones. This makes loading and unloading easier and reduces the risk of damaging equipment or stored materials.
Ventilation and environmental conditions should also be considered for certain products. Tools, machinery, agricultural supplies, and other materials may require adequate airflow to reduce moisture-related problems.
With a well-planned layout, prefab metal storage buildings can support more organized and efficient storage. Instead of filling every available area, owners can create designated zones that make equipment easier to locate, access, and return after use.
What Installation Steps Are Involved in Prefabricated Metal Storage Buildings?
The installation process plays an important role in determining how efficiently a new storage building can be completed. Although the exact procedure varies according to building size and design, prefabricated metal storage buildings generally follow a structured sequence from site preparation to final inspection.
The process normally begins with site preparation. The construction area needs to be cleared, leveled, and prepared according to the foundation requirements. Proper foundation work provides a stable base for the steel structure and helps ensure that the building components can be installed accurately.
Once the foundation is ready, the primary steel frame can be assembled. Columns, beams, and other structural members are connected according to the engineering drawings. Secondary components such as purlins and bracing are then installed to complete the structural framework.
The next stage generally involves installing the roof and wall panels. These enclosure components create the finished exterior and help protect the interior from weather exposure. Doors, windows, ventilation components, gutters, and other accessories can then be installed according to the project configuration.
After the main installation is complete, connections, panels, openings, and drainage components should be checked. Any necessary adjustments can be addressed before the building is put into regular use.
One advantage of prefabricated metal storage buildings is that many components are prepared according to the design before reaching the construction site. This can make the assembly process more organized and reduce unnecessary fabrication work on site.
A clear installation sequence helps turn the prefabricated structure into a functional building efficiently while maintaining structural and installation quality.
How to Maintain a Steel Shed Metal Building for Long-Term Performance?
Regular maintenance can help a building remain reliable and functional throughout its service life. Although steel structures are designed for durability, a steel shed metal building still benefits from periodic inspections and basic maintenance, particularly when it is exposed to rain, snow, humidity, or strong winds.
The roof should be inspected regularly for damaged panels, loose fasteners, accumulated debris, and areas where water may collect. Keeping the roof clear can help maintain effective drainage and reduce unnecessary loads on the structure. Gutters and downpipes should also be cleaned so that rainwater can move away from the building properly.
Steel surfaces deserve attention as well. Small scratches or damaged coating areas can expose the underlying metal to moisture and potentially lead to corrosion over time. Early identification and appropriate surface treatment can help prevent minor problems from becoming more extensive.
Doors and windows should also be checked for smooth operation. Hinges, rollers, locks, seals, and other moving or exposed components may require cleaning, adjustment, or replacement depending on their condition.
After severe weather, an additional inspection can be useful. Owners can check the roof, wall panels, structural connections, doors, and drainage system for signs of damage.
A steel shed metal building does not require complicated maintenance, but consistent attention to key components can make a significant difference. Routine inspections and timely repairs help preserve the building's appearance, functionality, and structural performance while reducing the likelihood of costly problems later.
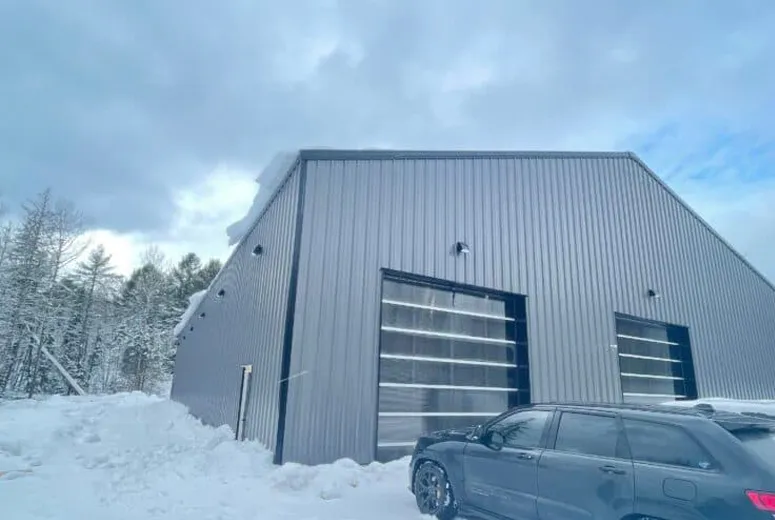
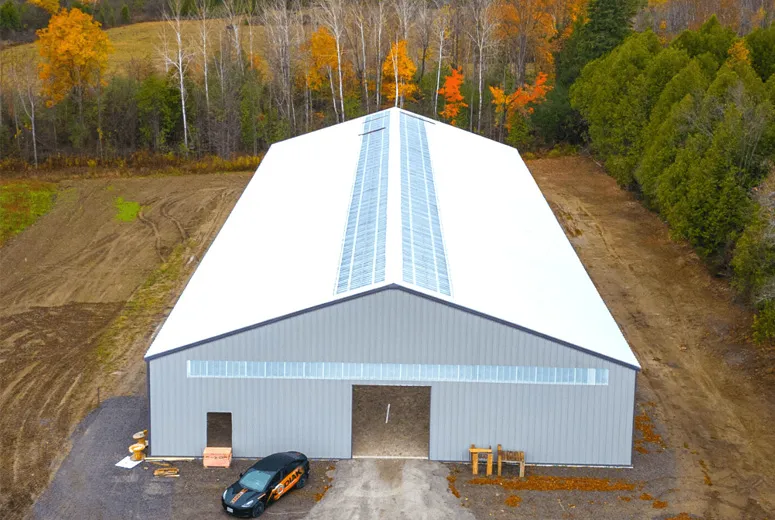
prefab metal barn
prefab metal sheds
prefab metal storage buildings
Categorías de productos
Nuestras últimas noticias
Contamos con un equipo de diseño profesional y un excelente equipo de producción y construcción.


