



Construido para durar, diseñado para funcionar
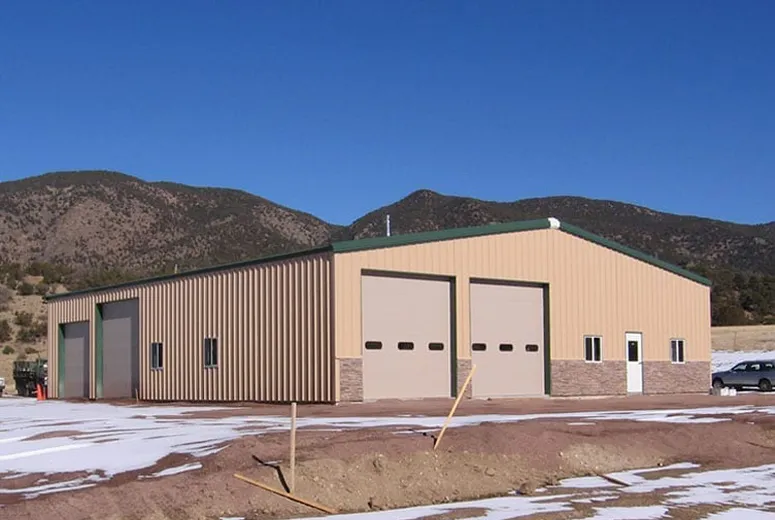
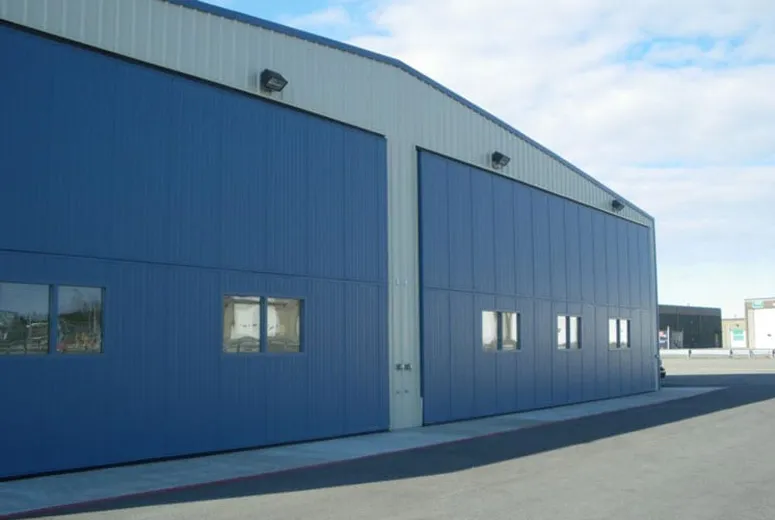
Como proveedor líder de soluciones de estructuras de acero personalizadas, entendemos las necesidades y desafíos únicos de la industria del almacenamiento. Nuestros almacenes de acero de última generación están diseñados para ofrecer resistencia, durabilidad y funcionalidad incomparables, brindando a nuestros clientes una ventaja estratégica en el acelerado panorama logístico actual.
En el mundo del almacenamiento y la logística, la eficiencia, la seguridad y la escalabilidad son primordiales. Es por eso que cada vez más empresas recurren a almacenes con estructura de acero como base para sus operaciones de almacenamiento y distribución. Como especialistas en el diseño, fabricación e instalación de edificios de acero de alto rendimiento, tenemos la experiencia para transformar la visión de su almacén en realidad.
Integridad estructural inigualable
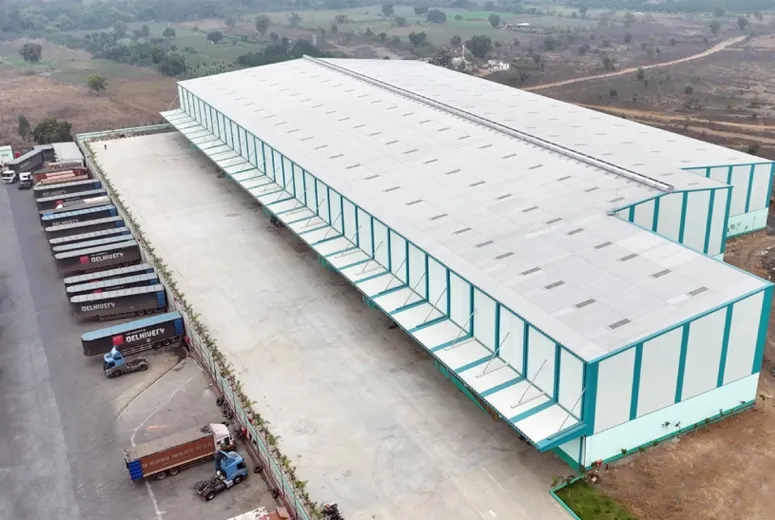
En el centro de cada almacén de acero que construimos hay un compromiso inquebrantable con la integridad estructural. Nuestro equipo de ingeniería interno utiliza el software de diseño y los métodos analíticos más recientes para crear planes que optimicen el uso de materiales, maximicen la capacidad de carga y resistan los rigores de las operaciones de almacén de servicio pesado. Desde imponentes instalaciones de varios pisos hasta amplios centros de distribución de un solo piso, nuestras estructuras de acero están construidas para resistir el paso del tiempo.
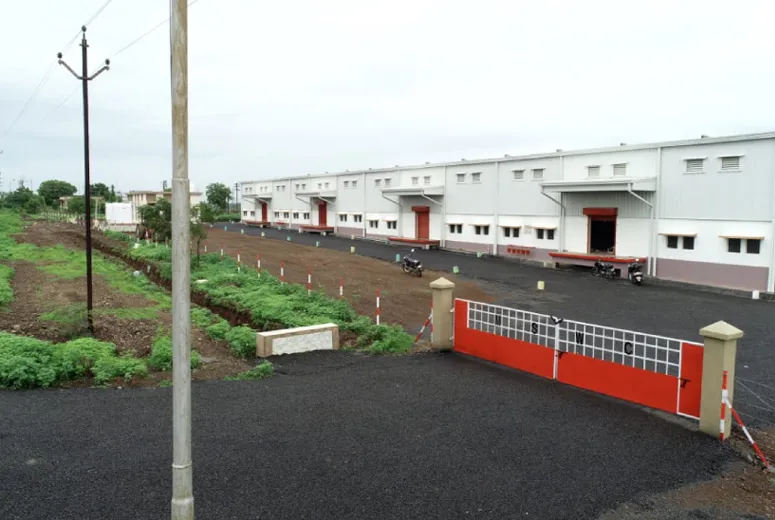
Funciones avanzadas de seguridad y protección
Además de la pura resistencia, nuestros almacenes de acero también incorporan un conjunto completo de características de seguridad. Las columnas de soporte ubicadas estratégicamente, los cimientos reforzados y los sistemas de refuerzo diseñados trabajan juntos para proteger sus activos y personal, incluso en caso de desastres naturales u otras emergencias. También integramos sistemas de control de acceso personalizables, videovigilancia y tecnologías de detección de intrusiones para disuadir robos y entradas no autorizadas.
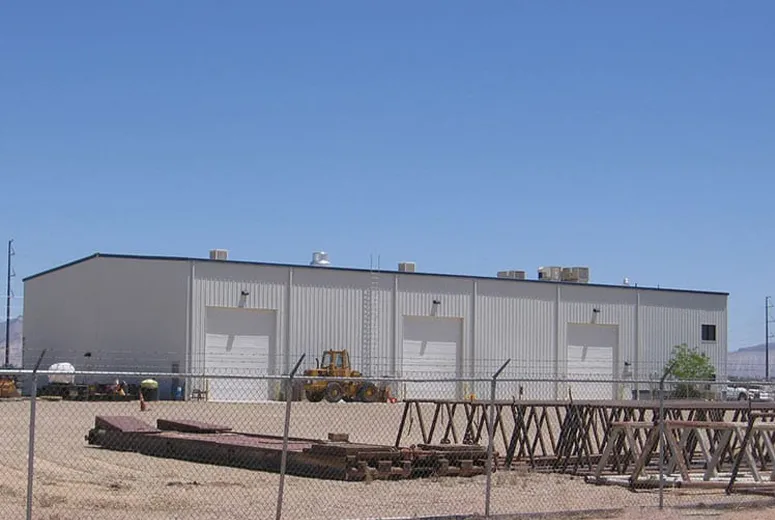
Flexibilidad operativa incomparable
Las necesidades de almacenamiento pueden cambiar rápidamente, ya sea para adaptarse a aumentos estacionales de la demanda, la evolución del inventario o la expansión de las operaciones. La flexibilidad inherente de la construcción de acero nos permite diseñar su almacén con la adaptabilidad necesaria para seguir el ritmo de su negocio. Desde sistemas de paredes modulares y soluciones de estanterías personalizables hasta espacios ampliables y niveles de entrepiso, nuestros almacenes de acero están diseñados para evolucionar junto con su organización.
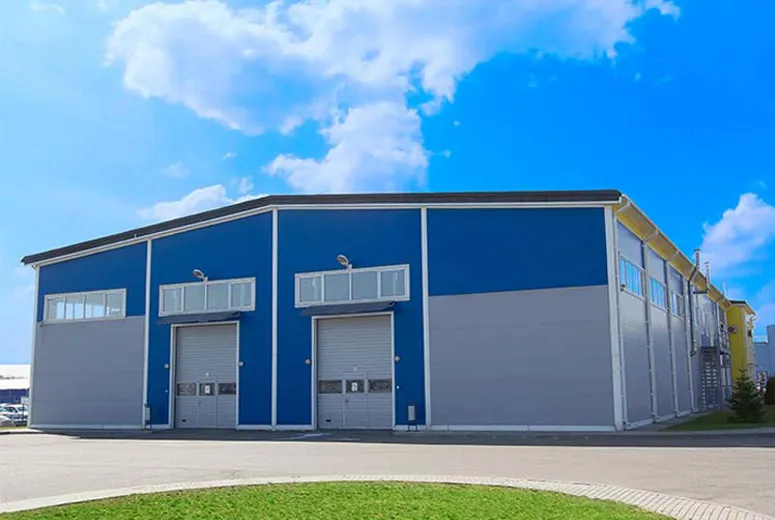
Energéticamente eficiente y sostenible
La reducción de los costes operativos y el impacto medioambiental también son prioridades principales en el sector del almacenamiento actual. Nuestros almacenes de acero aprovechan una variedad de características de eficiencia energética, que incluyen paneles aislados, iluminación natural y sistemas HVAC de alto rendimiento. También utilizamos métodos de construcción sostenibles y materiales reciclables siempre que sea posible, alineando sus instalaciones con los últimos estándares de construcción ecológica.
Cualesquiera que sean sus necesidades de almacenamiento, nuestro equipo de expertos en estructuras de acero tiene las habilidades y la experiencia para transformar su visión en realidad. Contáctenos hoy para obtener más información sobre cómo nuestros almacenes de acero personalizados pueden mejorar sus operaciones logísticas.
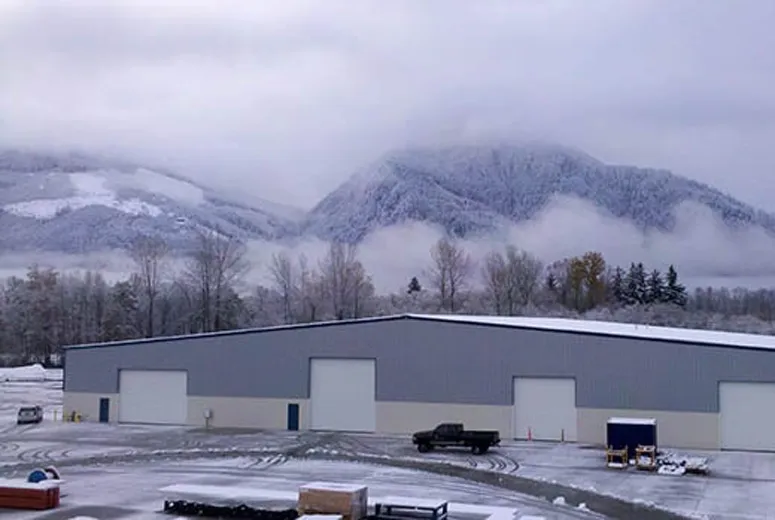
What Makes Steel Structure Warehouses Suitable for Modern Storage?
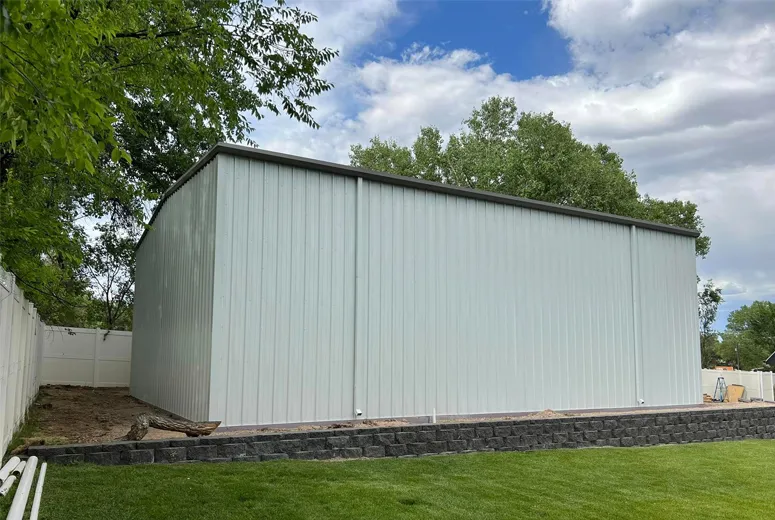
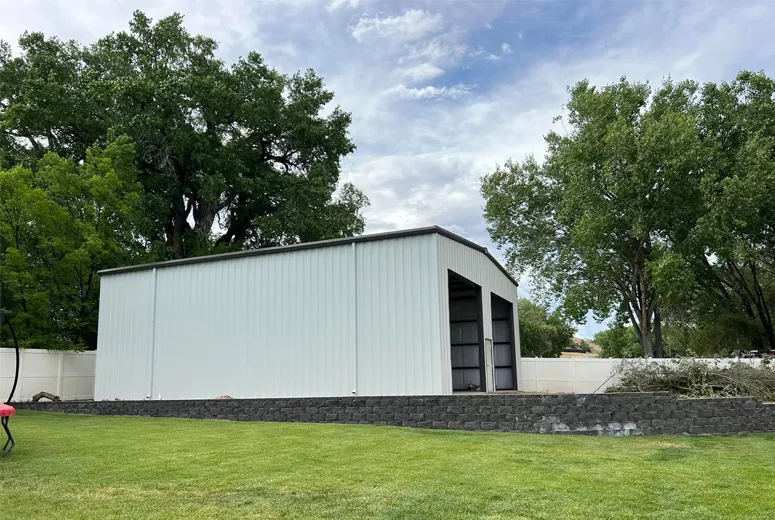
Modern warehousing requires facilities that can provide sufficient space, reliable protection, efficient material handling, and the flexibility to adapt as business requirements change. steel structure warehouses offer a practical solution by combining structural strength with customizable layouts for different storage and distribution applications.
One important advantage is the ability to create spacious interiors according to operational requirements. The structural layout can be planned around storage racks, forklifts, loading areas, workstations, and circulation routes. Appropriate column spacing and building height can also help businesses make better use of both floor and vertical space.
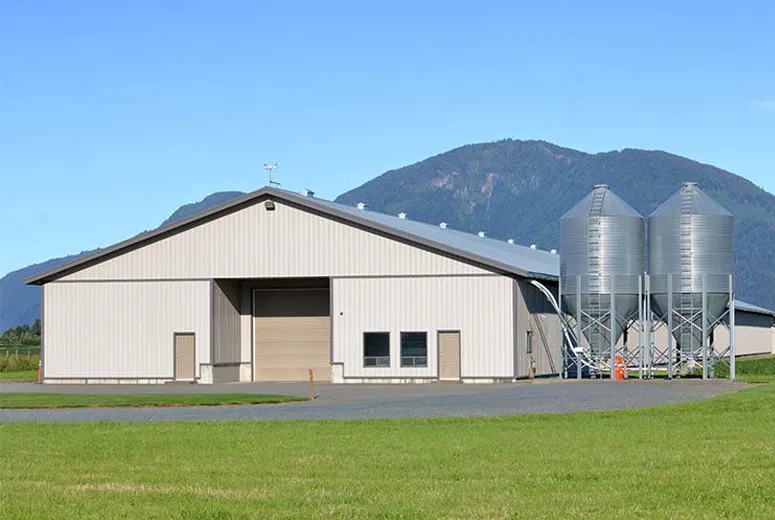
A steel warehouse building can be configured with different roof and wall systems depending on the intended environment. Standard steel sheets may be suitable for general storage, while insulated panels can provide improved thermal performance for facilities with more demanding environmental requirements. Doors, windows, skylights, ventilation systems, gutters, and downpipes can also be incorporated into the design.
Structural performance is another key consideration. Steel columns, beams, purlins, and bracing systems can be engineered according to building dimensions, wind loads, snow loads, seismic conditions, and operational requirements. This allows the facility to provide a stable environment for stored goods and warehouse activities.
The flexibility of steel structure warehouses also makes them suitable for different stages of business development. Storage areas, racking systems, access points, and internal working zones can be planned with future operational changes in mind.
For businesses looking for a durable and adaptable storage facility, a well-designed steel warehouse building can provide a practical foundation for efficient warehouse operations and long-term development.
How to Choose Steel Warehouse Structures for Sale?
When evaluating steel warehouse structures for sale, buyers should consider more than the quoted price. The suitability of a warehouse depends on its dimensions, structural specifications, intended application, enclosure system, accessories, and long-term operational requirements.
The first step is to determine the purpose of the facility. A warehouse for general goods may have different requirements from one designed for heavy equipment, manufacturing materials, cold storage support, or high-volume logistics. Building length, span, eave height, column spacing, and floor area should therefore be established according to the actual storage and handling process.
The structural system is another important consideration. Steel columns, beams, purlins, and bracing should be appropriately engineered for expected loads and local environmental conditions. Buyers should also understand the steel grades and connection systems included in the proposed structure.
The roof and wall system can significantly affect warehouse performance. Color-coated steel sheets can provide a practical solution for general applications, while insulated panels may be considered when thermal performance is more important. Doors, windows, skylights, ventilation, drainage, and other accessories should also match the warehouse's operational requirements.
When comparing steel warehouse structures for sale, buyers should request a detailed quotation covering the main structure, secondary steel components, enclosure materials, surface treatment, accessories, transportation, and installation requirements. Comparing complete specifications provides a more meaningful assessment than comparing a single material price.
Ultimately, the best steel warehouse structures for sale should provide a balanced combination of structural reliability, usable space, customization, construction efficiency, and long-term value.
What Happens During Steel Frame Warehouse Construction?
steel frame warehouse construction involves a series of coordinated stages that transform an engineered design into a complete storage facility. Proper planning and coordination at each stage can help improve construction efficiency while ensuring that the finished structure meets the required functional and structural specifications.
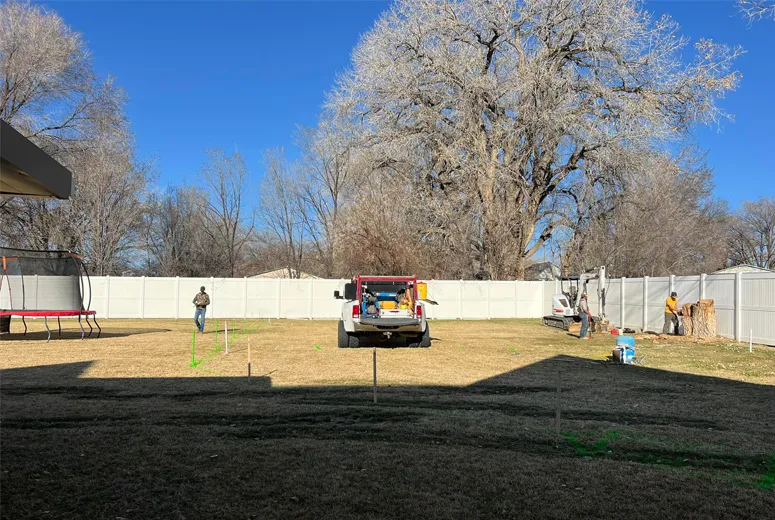
The process generally begins with site assessment and structural design. Engineers determine the building dimensions, span, height, column spacing, foundation requirements, and expected loads. Environmental factors such as wind, snow, seismic conditions, and local building requirements are also considered during the design process.
Once the design is approved, structural steel components can be fabricated in a controlled manufacturing environment. Columns, beams, purlins, bracing members, and connection components are produced according to the engineering drawings. Factory fabrication allows many components to arrive at the construction site ready for assembly.
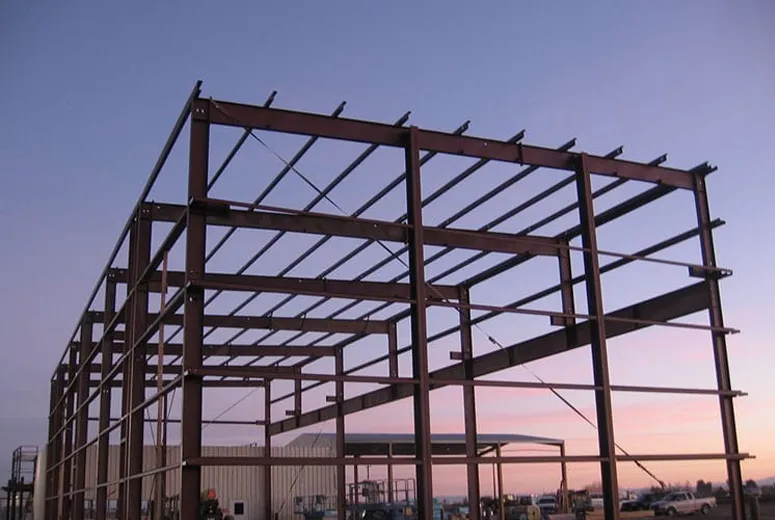
Foundation work is then completed according to the structural design. After the foundation reaches the required condition, the main steel frame can be erected. Columns and beams are connected first, followed by secondary structural members such as purlins and bracing systems.
The next stages of steel frame warehouse construction include installing roof and wall panels, doors, windows, drainage systems, ventilation equipment, skylights, and other accessories. Internal facilities and warehouse equipment can then be arranged according to the operational layout.
Because many steel components are prefabricated before installation, steel frame warehouse construction can provide an organized construction process compared with projects requiring extensive on-site fabrication.
From engineering and fabrication to foundation work and final installation, each stage contributes to creating a reliable steel warehouse building suited to the owner's storage and operational requirements.
What Factors Affect Steel Frame Warehouse Cost?
Understanding steel frame warehouse cost is an important part of planning a new warehouse project. However, the total investment is influenced by many factors rather than simply the amount of steel used. Building dimensions, structural requirements, enclosure materials, accessories, transportation, and installation can all affect the final cost.
Building size is one of the most direct factors. A larger floor area, wider span, greater height, or longer building length generally requires more structural and enclosure materials. However, simply increasing or reducing dimensions is not always the best way to control the budget. A properly planned layout can help avoid paying for unused space while still providing sufficient capacity for future needs.
Structural requirements also influence steel frame warehouse cost. Steel grades, column and beam specifications, purlins, bracing, connection systems, and foundation requirements should be selected according to actual building loads and local conditions. Using unnecessarily heavy components can increase investment, while inadequate specifications may affect structural performance.
Roof and wall materials are another important consideration. General storage facilities may use standard steel sheets, while insulated panels can be selected when improved thermal performance is required. Additional features such as skylights, ventilation, large doors, gutters, drainage systems, and internal facilities can also change the project budget.
When comparing quotations, buyers should look at the complete scope rather than focusing only on the lowest figure. A detailed quotation for a steel warehouse building should clearly define structural materials, dimensions, enclosure systems, accessories, surface treatment, transportation, and installation.
By optimizing the design according to actual requirements, businesses can manage steel frame warehouse cost while maintaining the structural performance and functionality needed for long-term warehouse operations.
How to Plan a Steel Warehouse Building for Future Needs?
Planning a steel warehouse building should involve more than addressing today's storage requirements. Inventory levels, logistics processes, product ranges, and equipment needs can change over time, so considering future development during the initial design stage can help businesses avoid costly modifications later.
Building dimensions are an important starting point. The required floor area, span, height, and column spacing should reflect current operations while leaving reasonable flexibility for future storage capacity. Sufficient building height can also provide opportunities for higher racking systems and more efficient use of vertical space.
Internal planning should take warehouse workflow into account. Storage racks, loading and unloading areas, forklift routes, pedestrian circulation, packing zones, and equipment areas can be positioned to support efficient movement of goods. A flexible layout makes it easier to reorganize these areas when business requirements change.
Expansion should also be considered during the design of a steel warehouse building. Depending on the site and structural arrangement, future extensions may be easier when the original building has been planned with suitable access, structural interfaces, and available site space.
Building services and accessories can also support future adaptability. Adequate electrical capacity, ventilation, lighting, drainage, doors, and access points can reduce the difficulty of later upgrades. Insulation and enclosure systems should likewise be selected according to both current and potential environmental requirements.
For companies investing in steel structure warehouses, a forward-looking approach can improve the long-term usefulness of the facility. Instead of designing only for today's inventory, businesses can create a steel warehouse building that provides sufficient flexibility for changing storage methods, equipment, logistics processes, and future expansion.
steel beam warehouse
steel portal frame warehouse
warehouse portal frame
Categorías de productos
Nuestras últimas noticias
Contamos con un equipo de diseño profesional y un excelente equipo de producción y construcción.


